
Internal wall insulation: pros and cons
Internal wall insulation involves the application of an insulating layer on the internal parts of a building. Types and benefits.

In recent years, the focus on the energy efficiency of buildings has significantly increased, prompting construction professionals such as contractors, architects, and engineers to seek innovative solutions to improve building insulation.
When it comes to thermal insulation, especially thermal insulation coating, the immediate association is usually with external insulation, which is undoubtedly effective, especially when applied continuously to cover all heat dissipating surfaces.
However, when external constraints such as urban planning, condominium regulations, or technical limitations prevent external insulation, how can one insulate an apartment or building?
In such cases, internal wall insulation represents an effective and cost-efficient solution to reduce heat loss and improve living comfort.
In this article, we will delve into what internal wall insulation entails, along with its advantages and challenges.

Laying internal coating
Contents
- What is Internal Wall Insulation?
- Comparison between internal and external wall insulation: performance and costs
- How to choose the internal wall insulation best suited for your project
- Types of Internal Wall Insulation
- Most Used Materials for Internal Wall Insulation
- How to Maximize Thermal Efficiency with Proper Insulation Design
- Pros and Cons of Internal Thermal Insulation
- Using BIM Tools to Plan and Simulate Internal Wall Insulation
- FAQ about internal thermal insulation
What is Internal Wall Insulation?
Applying internal wall insulation involves placing an insulating material layer of varying thickness on the vertical, horizontal, or oblique internal surfaces of a building to enhance its thermal performance, reducing heat loss, and lowering energy bills.
This technical solution is typically chosen in cases where:
- Intervention on the external surfaces of the building is not feasible due to architectural and landscape constraints, historical facades, urban planning restrictions, or condominium regulations.
- The building is adjacent to other constructions or has limited external spaces, making external work challenging.
- The external walls are ventilated or have coatings that are difficult to remove.
The implementation of internal insulation requires careful execution using appropriate techniques and materials to maintain optimal thermal comfort indoors.
Comparison between internal and external wall insulation: performance and costs
The differences involve not only the overall effectiveness of the system, but also the cost impact, timing, and compatibility with the building context. Understanding these elements allows for the selection of the most suitable solution for the actual needs of the project.
From a thermal performance perspective, external insulation is generally considered the more effective solution because it creates a continuous insulating layer around the building envelope. This continuity helps minimize thermal bridges and improves the building’s thermal behavior in both winter and summer, while also protecting the structural elements of the envelope from temperature fluctuations. Internal insulation, by contrast, is applied exclusively to the inside surface of the external walls. While it can significantly improve indoor thermal comfort and reduce heat losses, its effectiveness may be limited where the insulation layer cannot be made continuous. Connections with floors, ceilings, internal partitions, and other structural elements can create thermal bridges that require careful detailing to minimize their impact.
The choice between external and internal insulation is also influenced by the characteristics of the building. External insulation is often the preferred solution for standalone buildings or structures with easily accessible façades, as it allows the building envelope to be upgraded without significantly affecting the interior spaces. However, it may be impractical or restricted when the façade is subject to architectural protection requirements or when the property is part of a condominium where interventions on common areas are not feasible. In such cases, internal insulation can provide a strategic alternative, improving the building’s energy performance while preserving the external appearance of the façade.
From an economic perspective, internal insulation is generally more cost-effective than external cladding, both due to lower costs for internally applied insulating systems and the absence of auxiliary work such as scaffolding or safety devices at height. However, the economic assessment must also consider any reductions in usable floor space and the necessary interventions to limit the risk of interstitial condensation, a critical aspect that must be managed through careful design.
How to choose the internal wall insulation best suited for your project
Internal thermal insulation, while representing an effective solution in many contexts, must be selected thoughtfully to ensure adequate performance and durability over time.
The first evaluation concerns the type of existing masonry. Brick, stone, or concrete walls exhibit different behaviors in relation to thermal accumulation capacity and the tendency to form condensation within the layers. This directly influences the choice of insulating material: breathable and hygroscopic systems are preferable on historic or very dense masonry, while materials with high thermal resistance and low thickness are more suitable in interventions where internal space is limited.
Another decisive aspect is the level of comfort you wish to achieve. In cold climatic areas, it is essential to focus on materials with very low conductivity values, while in areas characterized by strong thermal fluctuations, it may be useful to consider systems that compensate for the reduction of internal mass, helping to improve summer delay. The choice of the insulator also affects moisture management: some materials offer better hygric regulation, while others require carefully designed membranes or vapor barriers to prevent interstitial condensation phenomena.
The logistics of the construction site also plays an important role. Insulating materials in rigid panels are faster to install and offer dimensional precision, while those in flexible panels or batts better adapt to irregularities in the masonry, reducing the risk of uncontrolled air voids. The choice of system also influences installation time and the need to address existing systems, coverings, or architectural elements.
To obtain a truly accurate assessment, integration with BIM software for energy retrofitting is particularly useful. Through digital models, it is possible to analyze the optimal thickness of the insulation, verify compatibility with other building elements, simulate the thermo-hygrometric behavior of the wall, and accurately estimate the costs of the intervention. This approach allows for the identification of the most suitable solution not only from a technical perspective but also from an economic and managerial standpoint.
Types of Internal Wall Insulation
There are three main types of internal wall insulation:
- Dry lining insulation;
- Panel insulation;
- Foam insulation.
1. Dry Lining Insulation
Dry lining insulation involves attaching a drywall directly to the internal surface. One common approach is to construct metal-framed structures (using U and C-shaped profiles) between which various types of insulation can be inserted into the cavities. The completed inner wall is usually finished with an impermeable layer and then with plasterboards to smooth the surface. This insulation type is not recommended for narrow interior spaces due to the significant reduction in usable space caused by the structure’s thickness.
2. Panel Insulation
Panel insulation entails gluing panels made of low conductivity materials directly onto the walls or floors to be insulated, usually on the internal side. It’s often unnecessary to cover these panels with plasterboards as they can be directly fixed and finished with mesh, skim coat, plaster, and paint. Rigid materials are typically preferred for panel insulation.
3. Foam Insulation
Foam insulation is commonly used when dealing with buildings with cavity walls. When the insulation is injected into the walls, it’s referred to as cavity wall insulation. The cavity wall, also known as a “hollow wall” or “air gap,” is a structure with an unventilated air gap between the external and internal facades. The unventilated air gap acts as an insulating layer and also prevents moisture from entering the building. The foam insulation insertion is often partially invasive, requiring holes to be drilled into the walls. Complete filling of the foam into the cavity is essential to ensure insulation effectiveness.

Deforming zone
Most Used Materials for Internal Wall Insulation
A wide range of insulation materials, including natural, mineral, and synthetic ones, can be used for internal wall insulation. The choice often depends on the type of intervention:
- For dry lining insulation, materials like rock or glass wool are commonly used due to their mold and moisture resistance and acoustic insulation properties.
- For panel insulation, cork panels are excellent due to their natural, sustainable, and renewable properties, along with being anti-mold and anti-condensation. Other commonly used materials include polystyrene and expanded polyurethane.
- For foam insulation, initially liquid materials such as polyurethane resin, urea resin, or phenol-formaldehyde are typically used.
The best insulating materials for internal walls in solid masonry
There is no universal material: each solution must be evaluated based on the characteristics of the masonry, climatic conditions, and the goals of comfort and energy savings.
Among the most commonly used materials, mineral wool panels, both rock and glass, stand out for offering good thermal and acoustic performance, high breathability, and fire resistance. Their fibrous structure helps limit thermal bridges and easily adapt to irregular walls, making them particularly suitable for renovation projects on historic buildings.
Natural insulating materials, such as cork, compressed wood, or wood fiber, are gaining more traction due to their sustainability and excellent thermo-hygrometric properties. These materials, while often requiring a slightly greater thickness compared to synthetic insulators, help regulate internal humidity, reducing the risk of condensation and mold formation on the walls.
For projects where internal space is limited, expanded or extruded polystyrene panels provide high insulation value with reduced thicknesses. However, their low breathability requires special attention to wall ventilation and possible integration with vapor barriers, especially in the presence of brick or solid stone masonry.
Another innovative solution is represented by aerogel materials, characterized by extremely low thermal conductivity, which allows for high insulation performance with minimal thicknesses. This technology, although more expensive, is particularly useful in renovation projects on protected buildings or in spaces where every centimeter of internal surface is valuable.
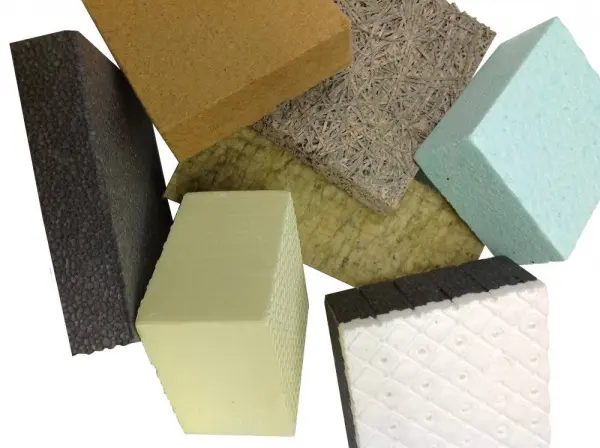
Materials for thermal insulation with coat
How to Maximize Thermal Efficiency with Proper Insulation Design
Maximizing the thermal efficiency of an internal thermal jacket means not only choosing a good insulating material but also carefully designing the entire system, considering the characteristics of the masonry, existing systems, and local climatic conditions. Accurate design allows for comfort, reduces energy consumption, and prevents condensation issues or thermal bridges.
The first step is the thermal analysis of the existing wall, assessing the conductivity of the materials, the presence of thermal bridges, and the thermal mass capacity of the masonry. This analysis allows for the correct sizing of the thickness of the internal thermal jacket and the selection of materials that offer the right balance between insulation and breathability, avoiding excessively rigid or low-performing solutions.
The design must also include coordination with internal systems and finishes. The positioning of radiators, electrical outlets, or wall-mounted systems affects the continuity of the insulation, and the stratigraphy must be defined to minimize any potential heat losses or interruptions. In many cases, integration with radiant systems or controlled mechanical ventilation can further optimize overall thermal performance.
Another fundamental aspect is the prevention of thermal bridges, which can compromise even the best insulation. The design must include targeted solutions for corners, junctions with floors, and edges, avoiding interruptions in the internal thermal jacket that could create cold zones or condensation.
I recommend reading the following in-depth articles to better understand some types of interventions:
- What is wood roof insulation? Discover the advantages
- Intrados insulation of slab: techniques and materials
Pros and Cons of Internal Thermal Insulation
The installation of internal thermal insulation in a house naturally comes with both advantages and disadvantages.
The main advantages include:
- Reduction of energy consumption leading to economic savings on utility bills;
- Improved living comfort due to excellent thermal insulation;
- Enhancement of the dwelling’s energy class;
- Increased property value in the market when transitioning from a lower to a higher energy class.
It’s worth noting that the implementation of internal insulation is relatively straightforward, as it doesn’t require specific permits, initiation of building procedures, or waiting for authorizations. Additionally, it generally involves significantly lower costs compared to external insulation and offers the advantage of being applicable to individual areas within a building.
Furthermore, internal insulation also contributes to sound insulation, ensuring greater living comfort.
However, internal thermal insulation is a delicate intervention and, in general, less effective than external insulation. It may also be less efficient in managing thermal bridges, which are points of thermal discontinuity where deviations in the thermal flow occur. Moreover, it reduces the usable and living space internally.
It’s also essential to consider that certain types of internal insulation may even promote the formation of interstitial condensation between the insulation layer and the existing wall. For instance, the installation of certain types of panels or insulation in highly humid environments such as bathrooms can lead to mold formation.
Therefore, the correct design of a building’s thermal insulation is a crucial phase to ensure optimal results in terms of energy efficiency and living comfort. Before proceeding with the installation of internal thermal insulation, conducting a detailed analysis of the building project is fundamental.
To ensure proper internal insulation, it’s essential to carefully analyze the building’s structure to determine the most suitable installation conditions and material types that can provide the best design solution. Consideration of various parameters, especially the thermal conductivity of the insulating material, is essential.
In this way, the choice of insulation type is based on informed analysis, reliable simulations, and optimal thermal designs to prevent future building issues.
Using BIM Tools to Plan and Simulate Internal Wall Insulation
The integration of BIM in the design of internal wall insulation allows for addressing thermal insulation not merely as an additional layer, but as an informational component fully integrated within the building-system interface. The digital model enables precise definition of the existing stratigraphy, proposed materials, thermohygrometric properties, and the interaction with all elements that characterize the internal environment. This approach avoids approximations and ensures conscious design from the early stages.
One of the main advantages is the ability to work in a coordinated environment, where every change – for example, the thickness of the insulation, the type of panel, or the position of a frame – is immediately picked up by all involved disciplines. This drastically reduces the risk of interference with ducts, electrical panels, HVAC systems, radiant systems, or fixed furniture. BIM also allows precise identification of internal dimensions and evaluation of the intervention’s impact on the livability of spaces, a particularly relevant aspect in renovations and small residential contexts.
Thanks to the use of advanced simulations integrated into the model or linked through dedicated plug-ins, the designer can forecast the dynamic behavior of the insulated wall throughout the year. It is possible to analyze vapor migration, timely identify any critical issues related to interstitial condensation, and define the most effective solution to eliminate them. Similarly, modeling allows studying the distribution of surface temperatures, highlighting thermal bridges, and verifying the actual increase in thermohygrometric comfort achievable.
BIM also enables rapid comparative analyses: by comparing materials with different conductivity, density, breathability, and inertia, the designer obtains a clear assessment of system efficiency. This methodology thus provides concrete decision-making support, useful for choosing the most suitable performance configuration for the context, building use, and energy-saving goals.
An additional strength is the direct connection between the informational model and the estimated metric computation. The automatic extraction of quantities significantly reduces errors and allows for precise cost assessment of the intervention, updating them in real time with variations in design solutions. At the same time, scheduling the installation and managing the supplies become more reliable, thanks to the ability to generate executive tables and perfectly coordinated work cycles.
Finally, BIM also ensures an advantage in the post-operation phase: associating technical sheets, certifications, performance data, and maintenance indications with internal insulation allows for the construction of an updated digital twin of the building. This informational asset is essential for verifying real energy benefits and for planning any future interventions, making the entire life cycle of the work more efficient and sustainable.
FAQ about internal thermal insulation
What is internal thermal insulation?
Internal thermal insulation involves applying a layer of insulating material, with varying thickness, to the vertical, horizontal, or sloped internal surfaces of a building. This solution improves the thermal performance of the structure by reducing heat loss and allowing for decreased use of heating or cooling systems, resulting in energy savings. Internal insulation is primarily chosen when it is not possible to intervene on the external facades due to architectural, landscape, urban, or condominium constraints, or when logistical conditions hinder the installation of scaffolding or the execution of external work.
When is it preferable to choose internal insulation over external insulation?
Internal insulation is preferable when it is not possible to intervene on the exterior of the building, such as with protected historic facades, restrictive urban planning regulations, condominium opposition, or lack of space to install scaffolding. It is also indicated when the building is adjacent to other constructions or has ventilated external surfaces or surfaces covered with materials that are difficult to remove. Although less effective than external insulation in eliminating thermal bridges, internal insulation represents a strategic and cost-effective solution to improve living comfort without altering the appearance of the building.
What are the differences between internal and external wall insulation?
External insulation generally provides superior performance because it envelops the entire building in a continuous layer, eliminating thermal bridges and improving the building envelope’s performance in all seasons. In contrast, internal insulation only acts on the inside of the walls and may be less effective when continuity of the insulating layer cannot be ensured, as in the case of interruptions due to floors or partition walls. From an economic perspective, internal insulation is more cost-effective since it does not require scaffolding or external work, but it results in a reduction in usable floor space and requires particular attention to avoid interstitial condensation.
How to choose the most suitable internal insulation system?
The choice of internal insulation system depends on various factors, including the type of existing masonry, available space, climatic conditions, and the desired level of comfort. For historic or very dense masonry, breathable and hygroscopic materials are preferred, while when space is limited, it is better to use high thermal resistance insulators with reduced thicknesses. It is also important to evaluate the thermal and hygrometric behavior of the wall and moisture management, choosing materials that prevent condensation. The logistics of the construction site influence the choice: rigid panels ensure precision and speed, while flexible ones are better suited to irregular surfaces.
What are the main types of internal thermal insulation?
The main types of internal thermal insulation are three: (1) dry insulation, created by constructing a counterwall on a metal structure with the insulating material inserted between the studs, covered with plasterboard panels; (2) panel insulation, obtained by gluing insulating panels directly onto the internal wall surface, which are then skim-coated and finished; (3) foam insulation, typical of hollow core masonry, done by injecting expanding materials into existing cavities.
What materials are most commonly used for internal thermal insulation?
Internal thermal insulation uses natural, mineral, or synthetic materials. Among the minerals, rock wool and glass wool are widely used, ideal for dry systems due to their breathability and moisture resistance. For panels, cork, polystyrene, and polyurethane are commonly used, each with different insulating and hygrometric properties. For cavity injection, foams such as polyurethane resin, urea, or phenolic-formaldehyde are used. The choice of material depends on the masonry, available space, climate, and thermal comfort goals.
What materials are recommended for internal walls in solid masonry?
For internal walls in solid masonry, mineral wool panels are often used, offering good thermal and acoustic performance and ensuring high breathability. Natural materials such as cork, wood fiber, or compressed wood panels are appreciated for sustainability and the ability to regulate humidity. In case of limited spaces, polystyrene panels can be used, which offer high performance with reduced thicknesses, while still paying attention to breathability. For specific needs, aerogel panels are available, highly efficient even with minimal thicknesses.
How to maximize the efficiency of internal thermal insulation?
To maximize the efficiency of internal insulation, it is necessary to design the entire stratigraphy taking into account the existing masonry, the presence of systems, and the climatic conditions. It is essential to analyze the conductivity of the materials, check for thermal bridges, and assess the thermal storage capacity. One must ensure the continuity of the insulating layer, properly manage vapor through barriers or membranes, and coordinate the project with the systems. The objective is to avoid dispersion, condensation, and excessive reductions of the internal mass, maintaining high performance both in winter and summer.
What are the pros and cons of internal thermal insulation?
Among the main advantages of internal insulation are the reduction of energy consumption, improvement of living comfort, increase in the energy class of the building, real estate enhancement, simplicity of implementation, and lower costs compared to external cladding. Additionally, it does not require building permits and can be implemented even in individual rooms. Among the disadvantages are the lesser effectiveness in managing thermal bridges, reduction of usable surface area, the risk of interstitial condensation, and the possibility of developing mold if the system is not designed correctly.
Why is proper design of internal insulation important?
Accurate design is essential to ensure high thermal performance, avoid thermal bridges, and prevent the formation of interstitial condensation. Analyzing the wall stratigraphy, assessing the conductivity of the materials, simulating the thermohygrometric behavior, and verifying compatibility with systems and internal geometries allows avoiding issues such as mold, material degradation, and energy inefficiencies. Insufficient design can compromise the final result, causing additional costs and reduced living comfort.
What tools to use for properly designing internal insulation?
Many technicians use dedicated software for calculating transmittance and checking interstitial condensation, which allow modeling the wall stratigraphy with real materials, simulating the thermal behavior of the envelope, checking the risk of condensation, and exporting the Glaser diagram. The use of these tools enables making design decisions based on reliable analyses and accurate simulations.
How can BIM improve the design of internal insulation?
The use of BIM allows integrating in the digital model the wall stratigraphy, the thermohygrometric properties of the materials, and the interaction with systems and building components. Every modification is automatically updated across all disciplines, reducing errors and conflicts. BIM also enables simulating the behavior of the wall throughout the year, analyzing condensation and thermal bridges, comparing different insulating solutions, extracting automatic metric computations, and coordinating installation times and methods. Finally, it allows creating a digital twin useful for future maintenance and verification of actual energy performance.


