
Ventilated roof: what it is, how it works and how to design it correctly
Ventilated roof to improve comfort and energy performance of the building. Discover what it is, how it works and what advantages it offers
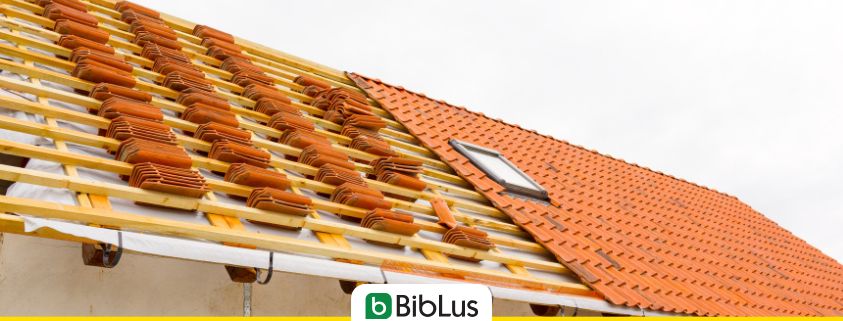
A ventilated roof is a roofing system in which a continuous air gap is created between the outer covering and the underlying layers, designed to promote the natural movement of air and control heat and vapor flows. This principle helps to reduce the risk of condensation during the winter months, improve the thermo-hygrometric behavior of the stratigraphy, and limit overheating of the attic spaces during the summer season.
From a technical point of view, the ventilated roof thus represents the constructive application of the broader concept of roof ventilation, which encompasses the design strategies that regulate air exchange within the roof to ensure performance, durability, and comfort.
The effectiveness of a ventilated roof, however, does not depend solely on the presence of the air gap, but also on its correct sizing, the compatibility between materials, and the climatic and functional context of the building. For this reason, the design should not be based on standardized schemes, but on a performance evaluation of the system as a whole, supported by advanced calculation tools, such as a dynamic energy analysis and simulation software, capable of providing the actual behavior of the roof under different operating conditions.
Contents
- What is roof ventilation and why is it important?
- Passive Ventilation and Active Ventilation: Comparison of Real Solutions
- What is the Best Roof Ventilation System? Pros and Cons
- Too Much Roof Ventilation: When Excess Can Be Counterproductive?
- Ventilated Roof Material Layers
- How to calculate roof ventilation: the fundamental steps
- Evaluating Project Energy Performance
- FAQ on Ventilated Roofs
What is roof ventilation and why is it important?
Roof ventilation is a design principle that regulates air exchange within the roof and, in the most common systems, is realized by creating an air gap under the tiles or under the covering, as occurs in ventilated roofs. The goal is to effectively control temperature and humidity within the stratigraphy.
The operation of roof ventilation is primarily based on natural convection: warm air, being lighter, tends to rise and be expelled upwards, drawing in cooler air from the lower openings and generating a continuous flow within the air gap.
In pitched roofs, this principle is generally applied through a continuous ventilated air gap between the load-bearing structure and the covering; in flat roofs, on the other hand, roof ventilation relies on dedicated solutions such as ventilator turrets, ventilation chimneys, or exhaust systems, often integrated into more complex technological packages (if you want to learn more about the flat roof, here is a complete guide).
Proper roof ventilation directly affects:
- durability of materials;
- thermo-hygrometric comfort;
- overall energy performance of the roof.
Roof ventilation in metal roofing systems
Roof ventilation plays a particularly critical role in metal roofing systems, due to the high thermal conductivity of the materials used. Sheets, sandwich panels, and metal coverings tend to overheat rapidly under solar radiation, with the risk of heat accumulation and condensation formation on the inner side of the covering.
For this reason, in metal roofs, ventilation should not be considered a simple improvement measure, but an essential design choice. The creation of a continuous ventilated air gap between the metal covering and the underlying layers allows for the dissipation of excess heat during the summer period and limits the presence of moisture, reducing the risk of corrosion and premature degradation of materials.
The most effective solutions include:
- well-sized air inlets at the eaves;
- continuous ventilation channels obtained through battens or spacer panels;
- air outlets at the ridge or along the slopes.

Ridge ventilation in metal roof with joints
Ventilation of Historic Roofs and Slate Roofs
The ventilation of the roof plays a particularly delicate role in the case of historic buildings and slate roofs or traditional materials. In these contexts, in fact, performance requirements must always be balanced with conservation, material, and formal constraints.
Historically, many traditional roofs were already “naturally ventilated” thanks to:
- not completely sealed installation of the covering;
- geometric discontinuities;
- use of breathable materials.
In the renovation or restoration project, the goal is therefore not to introduce invasive systems, but to reconstruct or improve an already existing hygrothermal balance, avoiding moisture accumulation and the formation of interstitial condensation.
From a technological point of view, ventilation is often entrusted to:
- micro-cavities under the covering;
- continuous but thin air channels;
- discreet openings in the eaves and at the ridge, compatible with the original design of the roof.
In this type of roofing, the distinction between warm roof and cold roof loses its “schematic” character and becomes a matter of compatibility between layers, materials, and vapor flows. Excessive or poorly calibrated ventilation can indeed be counterproductive, altering the thermo-hygrometric behavior of the entire package.
For this reason, in historic roofs, ventilation must be:
- continuous but moderate;
- designed based on the existing stratigraphy;
- integrated without altering the architectural image of the covering.
Ventilation Strategies for Green Roofs and Vegetative Covers
In green roofs and vegetative covers, ventilation takes on different characteristics compared to traditional coverings. Here, the goal is not so much the ventilation of the covering, but the control of humidity and vapor within the roofing package, in the presence of layers that are heavily exposed to water.
The main ventilation strategies adopted in green roofs can be summarized in several recurring approaches.
The first strategy consists of indirect ventilation of the package, achieved through draining layers and breathable membranes that promote the migration of vapor to the outside. In this case, ventilation does not occur through a true air cavity, but through materials designed to keep the most sensitive layers dry, particularly insulation and waterproofing.
A second strategy involves the ventilation of the lower layers, especially in green roofs built on flat coverings. Here, it is common to adopt solutions of the inverted roof type, where the insulating layer protects the waterproof membrane and allows for better management of residual humidity.
In some cases, especially in complex or large buildings, spot ventilation is used through vents or chimneys, which allow for the controlled expulsion of humid air accumulated in the layers of the covering. This strategy is particularly effective when the green roof is combined with internal spaces that produce high levels of vapor.
Finally, in more advanced systems, ventilation is integrated into the overall design of the green package, coordinating drainage, filtering layers, and ventilation openings to avoid water stagnation and ensure the durability of the entire system.
In summary, in green roofs, ventilation does not follow a single model, but is expressed through differentiated solutions, closely linked to the type of covering, the adopted stratigraphy, and climatic conditions. It is precisely this integration between ventilation and the technological package that determines the effectiveness of the system in the long term.

Stratigraphy of a green roof
Integrated Ventilation in Prefabricated and Modular Constructions
In prefabricated and modular constructions, roof ventilation is almost never an added element during the execution phase, but is part of an integrated construction system, designed and tested at the industrial level. This approach allows for greater control of performance and a reduction of variables on site.
In these systems, ventilation is often directly incorporated:
- in prefabricated roof panels;
- in sandwich modules;
- in dry-assembled technological packages.
The most common strategies involve the presence of pre-formed ventilation channels, calibrated according to the stratigraphy and climatic conditions of the project. This way, the airflow is continuous and predictable, reducing the risk of errors related to incorrect installation.
Another relevant aspect is the relationship between ventilation and thermal-acoustic insulation. In prefabricated systems, the thickness of the layers and the position of the ventilated cavity are optimized to ensure a good balance between:
- protection from summer heat;
- containment of winter heat losses;
- humidity control.
From a design perspective, integrated ventilation is well-suited for both cold roof solutions and hybrid configurations, where ventilation is localized only in certain layers of the package. This makes prefabricated systems particularly suitable for energy-efficient buildings and interventions where timing and quality of execution are determining factors.
Passive Ventilation and Active Ventilation: Comparison of Real Solutions
When discussing roof ventilation, the distinction between passive ventilation and active ventilation represents one of the first design issues to resolve. In practice, it is not about determining which system is “better” overall, but which is more suitable for the specific context.
Passive ventilation exclusively exploits natural phenomena, such as the temperature and pressure difference between the eaves and the ridge. It is the most common solution in traditional pitched roofs and residential coverings because:
- it does not require energy;
- it is simple to implement;
- it ensures reliability over time.
From a stratigraphic point of view, passive ventilation primarily operates through a continuous cavity placed above the insulating layer. In this scheme, often related to the so-called cold roof, the airflow contributes both to the disposal of summer heat and to reducing the risk of condensation.
Active ventilation, on the other hand, introduces mechanical devices that assist or force the movement of air. It is a solution adopted when:
- the geometry of the covering is complex;
- the slope is reduced;
- the climatic conditions are particularly critical;
- natural ventilation does not ensure sufficient air exchange.
Electric fans, controlled extractors, or wind turbines allow for more precise management of airflow, but require careful consideration in terms of maintenance, consumption, and integration with the technological package of the covering.
In practical design, the two approaches are not necessarily alternative. In many cases, hybrid solutions are adopted, where passive ventilation forms the basis of the system, while active ventilation intervenes only under specific or seasonal conditions.
The comparison between passive and active ventilation should therefore be read in performance and functional terms, considering:
- type of covering;
- materials used;
- stratigraphy;
- climate and use of the building.
| Passive Ventilation | Active Ventilation |
| Utilizes natural convection | Uses mechanical devices |
| Operates without energy consumption | Requires electrical power |
| Suitable for traditional pitched roofs | Indicated for complex coverings |
| Simple and reliable system | Greater control of airflow |
| Performance linked to climatic conditions | More consistent performance over time |
What is the Best Roof Ventilation System? Pros and Cons
One of the most frequent questions during the design phase is whether there is a “better” roof ventilation system overall. In reality, as is often the case in engineering and architecture, the answer is negative: there is no universal solution, but systems that are more or less suitable depending on the context.
Each ventilation solution indeed presents advantages and limits, which must be evaluated in relation to various design factors:
- type of covering (flat, pitched, sloped, mansard);
- materials used;
- stratigraphy and presence of insulation;
- climate and intended use of the building.
Natural ventilation systems are generally appreciated for their simplicity, reliability, and absence of energy consumption. They work very well in traditional pitched roofs, especially when the geometry of the covering allows for continuous airflow from the eaves to the ridge. On the downside, their effectiveness may decrease in the presence of complex coverings or under unfavorable climatic conditions.
Mechanical ventilation, on the other hand, allows for greater control of airflow and can ensure more consistent performance over time. It is particularly suitable in buildings with high steam production or in coverings where natural ventilation is insufficient. However, it requires attention in terms of maintenance, consumption, and system integration.
Hybrid solutions, which combine passive and active ventilation, often represent a good compromise. In these cases, natural ventilation forms the basis of the system, while mechanical ventilation intervenes only when necessary, reducing consumption and complexity.
Ultimately, the “best” roof ventilation system is one that arises from a conscious design evaluation, capable of relating performance, durability, costs, and construction simplicity. It is this balance, more than the choice of a specific technology, that determines the final quality of the covering.
Too Much Roof Ventilation: When Excess Can Be Counterproductive?
In the debate on roof ventilation, it is often considered a universally positive element to be increased as much as possible. In reality, ventilation also requires a correct balance, and an oversized system can generate undesirable effects.
Excessive ventilation can indeed:
- reduce the effectiveness of thermal insulation during the winter season;
- promote uncontrolled heat loss;
- alter the thermo-hygrometric behavior of the stratigraphy;
- increase the risk of localized cooling and condensation at critical points.
This occurs especially when the ventilated cavity is too wide or when the air intake and exhaust openings are not properly calibrated. In these cases, the airflow no longer functions as a control element but becomes a source of instability for the covering system.
From a design perspective, ventilation must therefore be sized and controlled, based on:
- the type of roof;
- the materials used;
- the thickness and arrangement of the layers;
- local climatic conditions.
The design of an effective ventilated covering is not based on maximizing airflow but on its conscious management. Only in this way does ventilation become a real added value, capable of improving comfort, durability, and energy performance without introducing critical issues.

Installation of Ventilated Roofing
Ventilated Roof Material Layers
Technologically, a ventilated roof must be designed with the following layers, from the inside out:
- Load-bearing structure;
- Vapor barrier layer;
- Thermal insulation element;
- Ventilation layer (created by establishing a constant-thickness gap between the roof elements and the underlying layer, achieved through double battening or the use of prefabricated panels specifically designed);
- Covering layer, with openings provided for ventilation;
- At the ridge and eaves.
In the case of a cool roof, the ventilation layer significantly improves thermal insulation, allowing the moisture produced in the building to be expelled outside the roof, preventing condensation phenomena.
The natural gap, which separates the covering layer from the underlying insulation layer, facilitates “ascending convective movements.” These convective movements extract much of the heat that would otherwise be transmitted to the underlying layers, allowing moisture to escape without compromising the thermal insulation power of the underlying layers and the gap itself.
To activate this mechanism, external air must enter the gap at the eaves level and exit from the ridge through a venting element. This process helps keep the insulating material dry during winter, avoiding condensation, while in summer, the fresh air entering from the eaves warms up in the gap and exits from the ridge, extracting heat from the structure.
Summer insulation of the roof is important, especially with rising temperatures. A ventilation layer adds value to insulating materials, which usually have good performance in retaining heat inside the building but may struggle to protect against heat or resist high temperatures in the under-roof space.
Moreover, a ventilated roof ensures longer durability of the covering layer elements, which can dry quickly both inside and outside, reducing the risk of breakage in case of freezing. Ventilated roofs can help reduce temperature after hours of intense sunlight exposure in summer, improving the thermal comfort of the under-roof space.
If the air gap does not meet specific parameters outlined by regulations, it is referred to as micro-ventilated roofs, characterized by a more contained air chamber and a faster and simpler installation. Micro-ventilation under-roof is used to prevent moisture accumulation, condensation formation, and extend the lifespan of the roofing system. In micro-ventilated roofs, especially for pitched roofs on cast-in-situ concrete slabs, the sheets have special grooves in the under-roof covering to facilitate upward movement of the air current from the eaves to the ridge, enhancing thermal and hygrometric performance of the structure.
To learn more, read also:
How to calculate roof ventilation: the fundamental steps
Calculating roof ventilation is a crucial step to ensure effective management of heat and humidity within the covering. To correctly size the ventilation system, it is necessary to consider several technical parameters that influence air circulation. One must:
- Determine the Ventilated Surface/Roof Surface ratio
The minimum recommended value varies based on the type of covering:
- pitched roofs: 1/300 of the roof surface (e.g., for a roof of 100 m², at least 0.33 m² of ventilation openings are needed, divided between inlet and outlet).
- flat roofs: it may be necessary to increase the ratio to 1/150, using ventilators to ensure air circulation.
- Distribute the openings
The air intakes must be evenly distributed between:- inlets (eaves): to facilitate the influx of fresh air;
- outlets (ridge or ventilators): to expel warm and humid air;
- a continuous and balanced air flow is essential to avoid stagnant areas.
- Check the height of the space
The minimum recommended height of the ventilation chamber is:- 2 cm for roofs with Portuguese or Marseille tiles;
- 4-6 cm for double chamber roofs or with elements of high thermal resistance;
- lower values may compromise the effectiveness of the ventilation.
Evaluating Project Energy Performance
To assess the energy efficiency of your project, it’s advisable to use a dynamic energy analysis and simulation software. This allows you to model the entire building in 3D, assign materials and characteristics to all layers (roofing, vertical enclosures, windows, etc.), set general parameters and climatic data for the location, define the hourly schedule for dynamic energy simulation, automatically identify and resolve thermal bridges, simulate the energy behavior of the building, and perform dynamic energy simulations with the model under real operating conditions.
This way, you can understand the actual energy consumption of the building, the main factors influencing such consumption, and the energy performance of different materials and design solutions.
Below is a brief video illustrating how to manage vertical and horizontal stratifications (roofing and floors) of your project building, an essential step before starting the dynamic energy calculation of the building.
Roof ventilation is a design choice that directly affects comfort, durability, and energy performance of the building. For this reason, the solutions adopted should always be verified through dynamic energy analyses, capable of reflecting the actual behavior of the covering under different operating conditions. For these reasons, I always recommend the use of tools dedicated to dynamic energy simulation of buildings that allow you to consciously evaluate the effectiveness of the stratigraphies and ventilation strategies already in the design phase.
FAQ on Ventilated Roofs
What is a ventilated roof and how does it work?
A ventilated roof is a construction system that includes an air gap between the roofing material and the thermal insulation. This ventilation chamber allows for air circulation, promoting heat dissipation in summer and reducing condensation formation in winter. The mechanism is based on natural convection: cool air enters through the eaves and warm air is expelled through the ridges or vents.
What are the main advantages of a ventilated roof?
Reduction of condensation: prevents moisture accumulation, avoiding mold and material deterioration.
Thermal regulation: contributes to summer cooling and maintains a dry environment in winter.
Improved energy efficiency: reduces thermal loads, optimizing the building’s insulation.
Increased roof lifespan: limits thermal expansions and protects materials from mechanical stress.
Better living comfort: maintains a more stable internal temperature in the attic.
What are the main types of roof ventilation?
The main types of ventilation are:
- natural ventilation: utilizes the convective motion of air through eaves and ridge openings;
- mechanical ventilation: uses electric or wind-driven air extractors to improve circulation;
- double chamber ventilation: features two separate air gaps to maximize thermal control and condensation elimination.
What are the construction elements of a ventilated roof?
A ventilated roof consists of:
- load-bearing structure (wood, concrete, steel, etc.);
- vapor barrier to prevent condensation in the insulating layers;
- insulating layer to limit thermal losses;
- ventilated gap to ensure air circulation;
- roof covering with ventilation elements (e.g., ventilated tiles, aerated ridges).
How is the necessary ventilation for a roof calculated?
The recommended ventilation area varies based on the type of roof:
- pitched roofs: minimum ratio of 1/300 between roof area and ventilation openings (e.g., for 100 m² of roof, at least 0.33 m² of openings are needed);
- flat roofs: the ratio can reach 1/150, using ventilating turrets to improve hot air disposal;
- the height of the air gap varies between 2 and 6 cm depending on the type of roof and materials used.
What are the differences between a ventilated roof and a micro-ventilated roof?
Ventilated roof: has a well-sized air gap, with a constant airflow between the eaves and the ridge.
Micro-ventilated roof: has a smaller air chamber (a few millimeters), useful for preventing condensation under the roofing material, but with less effectiveness in summer cooling.
How to improve the energy efficiency of a ventilated roof?
To optimize the performance of a ventilated roof, it is recommended to:
- check the correct sizing of the air gap and ventilation openings;
- use insulating materials with high thermal resistance;
- adopt ventilated tiles or specific elements to facilitate airflow;
- simulate performance with energy analysis software to identify any critical issues.
What are the risks of insufficient roof ventilation?
An inadequate ventilation system can cause:
- moisture accumulation leading to mold formation and material degradation;
- condensation that reduces the effectiveness of thermal insulation;
- summer overheating of the attic, increasing air conditioning consumption;
- reduction of the roof’s lifespan due to thermal stress and premature deterioration.
How to verify the effectiveness of roof ventilation?
You can use an energy simulation software to evaluate airflow and thermal performance. Additionally, a thermographic inspection can detect any condensation or overheating issues.


