
AI Modern House Design: Comprehensive Guide to Contemporary Homes
Practical tips on AI design to integrate human creativity and artificial intelligence in architecture and engineering
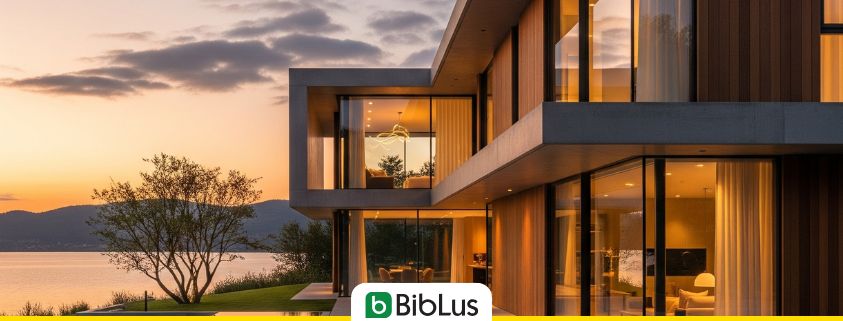
Designing modern houses with AI means rethinking how architects, engineers, and designers approach residential design. Thanks to AI architecture, it is possible to quickly generate innovative concepts, optimize living spaces, and improve the energy efficiency of buildings. The modern house designed with AI is not just an exercise in style, but a functional, sustainable environment perfectly adapted to the needs of contemporary life.
In this article, we will better understand what it means to design a modern house with AI and what tips to use with tools, such as AI architecture generators.
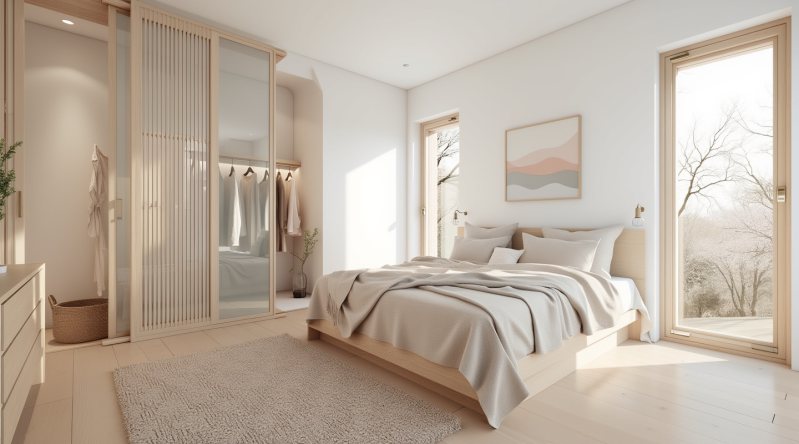
Minimalist bedroom generated with usBIM.codesign AI
Contents
- What is modern design applied to housing
- How artificial intelligence is transforming architectural design
- Step-by-step guide for modern house design with AI
- Advantages of using artificial intelligence
- Current Limits and Important Considerations
- Practical Tips for Maximizing AI Design
- FAQ on AI Modern House Design
What is modern design applied to housing
The term modern design refers to a residential design approach that emphasizes the essentiality of spaces, the integration between architecture and interior design, and the use of technological solutions and innovative materials. The goal is to create homes that meet current needs for comfort, functionality, and efficiency.
From an architectural perspective, modern design favors pure volumes, open and flexible environments, with a strong dialogue between indoor and outdoor spaces, often ensured by large glass surfaces and open space distribution solutions. The color palette remains predominantly neutral (white, gray, beige, natural tones), with any color contrasts used strategically to define visual hierarchies and focal points.
From a materials standpoint, contemporary design prioritizes authentic and high-performance surfaces: engineered wood, steel, structural glass, exposed concrete, stone, and high-performance technical coatings. These choices allow for a combination of durability, sustainability, and ease of maintenance, while also ensuring a coherent and refined aesthetic result.
How artificial intelligence is transforming architectural design
Generative design: what it means and how it works
Generative design represents one of the most advanced applications of AI in architecture. It is a collaborative process in which the designer defines parameters and constraints, and the system autonomously generates hundreds or thousands of design alternatives. Through evolutionary algorithms and machine learning techniques, AI explores solutions that are often difficult to imagine with traditional methods, proposing spatial, volumetric, and distribution configurations that combine functionality, sustainability, and aesthetics. The role of the architect is not replaced but enhanced: technology becomes a creative partner that broadens the spectrum of possibilities, leaving the professional with the critical evaluation and final selection of the best solutions.
From input to 3D rendering: the automated creative process
The automated creative process with AI starts from the input of design requirements and initial ideas, often through texts or sketches. Generative AI systems transform these inputs into realistic 3D renderings, allowing for instant visualization of the designed environments. Intelligent rendering technologies enable real-time simulations and photorealistic images without the need for complex manual adjustments. This process accelerates the production of presentations and prototypes, improves visual communication, and allows for the exploration of different design variants quickly and accurately.
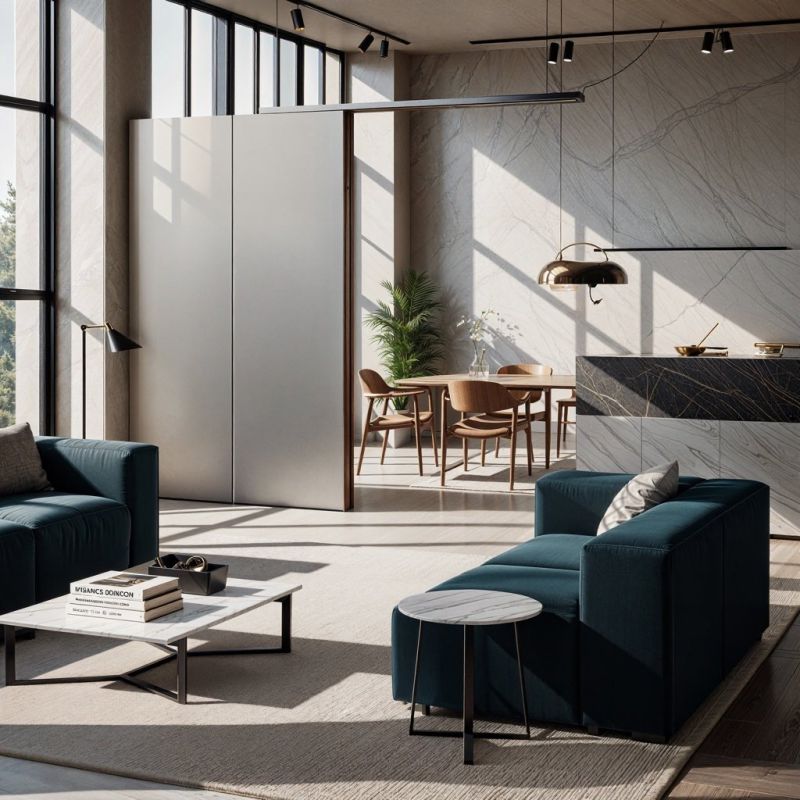
Connection between living room and kitchen | Image created with usBIM.codesign AI
AI architecture generator free for 7 days.
Step-by-step guide for modern house design with AI
Artificial intelligence can be integrated into the design process as a creative and technical support tool, capable of translating conceptual inputs into visual and operational outputs in very short times. Below is an operational guide that illustrates the main phases of using AI for the design of a modern house.
Input of architectural description via text prompt
The process begins with the definition of a text prompt that clearly and in detail describes the desired project. The technician inputs parameters such as architectural style, preferred materials, internal functions, and distinctive features (e.g., large windows, flat roof, open spaces). The precision of the prompt is fundamental: the more specific the requirements, the more the output generated by the AI will adhere to the design objectives.
Selection of reference images to inspire the design concept
To further refine the proposals, it is possible to upload reference images that represent atmospheres, materials, colors, and construction details. These images function as a digital moodboard and allow the algorithm to interpret the aesthetic and functional intentions of the designer with greater accuracy.
Automatic generation of the architectural concept in image format
Once the input texts and images are received, the AI automatically generates architectural concepts in the form of images or 3D renderings. This phase drastically reduces ideation times, allowing for the quick acquisition of alternative spatial and volumetric solutions that would otherwise be complex to develop using traditional methods.
Analysis and evaluation of AI proposals to inspire design development
Each output is analyzed in terms of functionality, technical feasibility, ergonomics, energy efficiency, and coherence with the context. The designer can select, modify, or combine elements from different variants, transforming AI solutions into concrete stimuli for the final design development.
Export of the elaboration and integration into the design workflow
Finally, the obtained concepts can be used for BIM modeling, resulting in parametric models and preliminary technical drawings. The integration with the traditional workflow allows for a rapid transition from concept phases to executive design, maintaining creative control and ensuring a high level of efficiency.
Advantages of using artificial intelligence
As already seen previously, it is clear that the use of artificial intelligence in design offers a series of concrete advantages that are redefining the entire construction process. To summarize what has already been discussed, let’s now look in more detail and in a more structured way at the advantages of this spectacular technology:
- design innovation – thanks to generative design algorithms, AI allows for the exploration of unconventional architectural solutions, optimized based on structural, functional, and economic constraints, significantly expanding the spectrum of creative possibilities;
- operational efficiency – repetitive tasks such as preliminary calculations and photorealistic renderings can be automated, significantly reducing design times and improving accuracy;
- environmental sustainability – AI is capable of analyzing climatic data, solar orientations, and energy performance to propose high-efficiency buildings, minimizing consumption and environmental impact. The integration with home automation and monitoring systems also allows for the design of dynamic buildings that can adapt to user behaviors;
- improvement of safety – on construction sites, sensors and all other “smart” tools, supported by AI, can monitor operational conditions, prevent accidents, and reduce risks associated with hazardous activities, increasing worker safety;
- decision support – through simulations and predictive analyses, AI allows for the evaluation of alternative scenarios, estimation of costs and execution times, and identification of design criticalities in the preliminary phase, reducing errors and changes during execution.
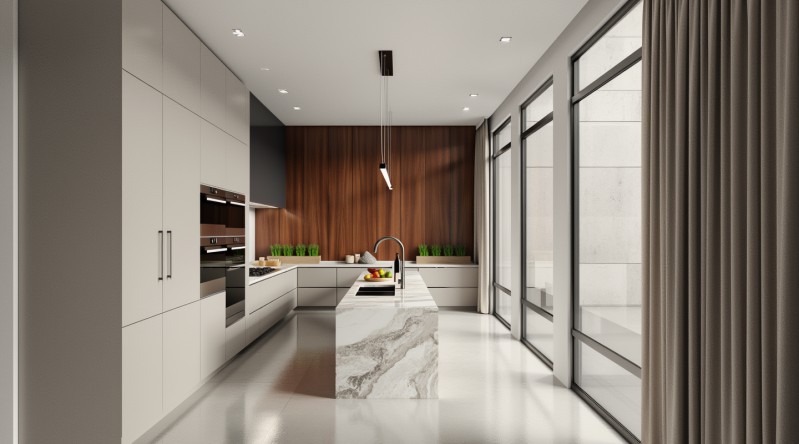
Image created with usBIM.codesign AI
Current Limits and Important Considerations
Despite the great potential, artificial intelligence applied to architecture and engineering still presents technical, methodological, and ethical limits that require a critical approach.
From a technological standpoint, AI systems struggle to integrate complex constraints such as building regulations, budgets, material characteristics, and site dynamics. Moreover, many algorithms operate as “black boxes”, producing results that are difficult to interpret and justify, leading to issues of transparency and reliability.
On the creative side, AI often tends to replicate existing solutions, risking the homogenization of designs and reducing originality. The technician, therefore, remains irreplaceable in ensuring aesthetic vision, cultural sensitivity, and the ability to mediate between functional, technical, and emotional needs.
There are also aspects of a formative and ethical nature. The adoption of these tools without adequate preparation can lead to superficial or incorrect use, diminishing their real benefits. At the same time, issues related to intellectual property, privacy protection, data security, and legal liability in case of errors remain open. The impact on the job market also requires attention, with the need to retrain professionals to meet the new skills demanded by automation.
For further insights, I recommend reading the article “AI in architecture: 8 examples of application“.
Practical Tips for Maximizing AI Design
Towards a New Balance Between Human Creativity and AI Power
To fully leverage the potential of artificial intelligence in architectural design, it is necessary to establish a synergistic relationship between human skills and computational capabilities. AI can accelerate the ideation phase, rapidly generate design variants, and support complex analyses on energy performance, sustainability, and resource optimization. However, creative control, aesthetic sensitivity, and cultural awareness remain irreplaceable prerogatives of the designer.
Some operational tips for effective use:
- assume the role of creative director – consider AI as a support team that proposes multiple solutions, while keeping the design vision and decision-making in the hands of the architect;
- ensure the quality of inputs (prompting) – more relevant results are obtained by providing detailed and binding descriptions that take into account style, materials, regulatory constraints, and environmental context;
- experiment with the combination of solutions – the generated proposals can be hybridized to arrive at a unique concept, avoiding the standardization typical of automatic outputs;
- integrate AI with CAD and BIM tools – generative models do not replace technical software but enrich them, providing preliminary visions to be translated into working drawings, structural checks, and realistic simulations;
- invest in training and interdisciplinary collaboration – acquiring specific skills on AI and fostering cooperation between architects, engineers, and developers allows for conscious and effective integration;
In this balance, AI does not replace the designer but amplifies their capabilities, freeing them from repetitive and analytical tasks to focus on the creative and decision-making aspects that define the uniqueness of each project.
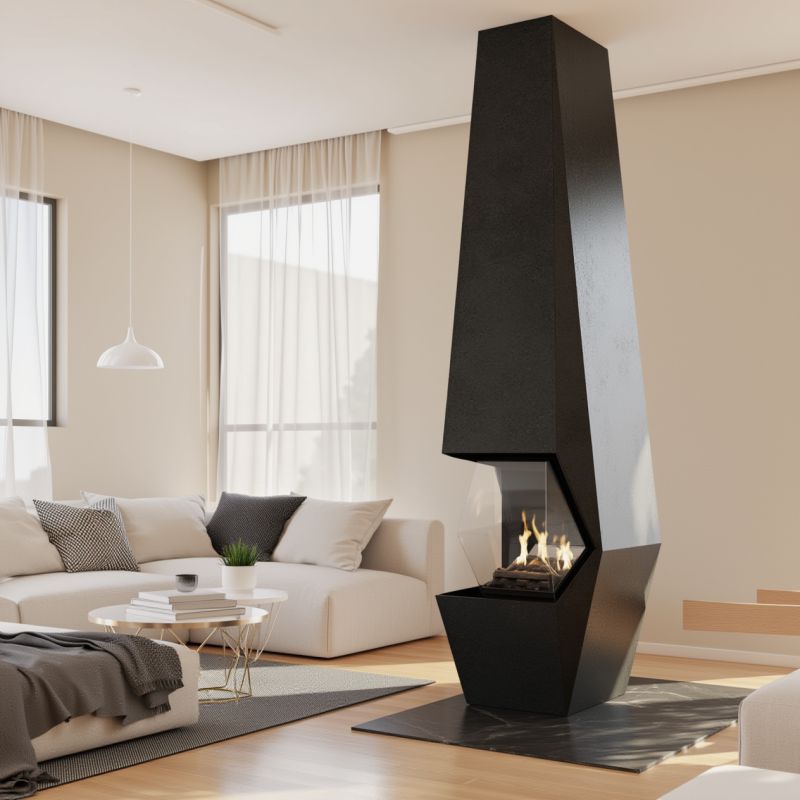
Image of a living room generated with usBIM.codesign AI
FAQ on AI Modern House Design
What is modern design applied to housing?
Modern design in residential contexts emphasizes essential spaces, integration between architecture and interior design, and the use of innovative materials and technologies to create functional, comfortable, and efficient homes.
What are the architectural characteristics of modern design?
Modern design favors pure volumes, open and flexible environments, with a strong dialogue between indoor and outdoor spaces, often thanks to large glass surfaces and open space solutions. The color palette is neutral with targeted contrasts for focal points.
What materials are used in modern design?
Authentic and high-performance surfaces such as engineered wood, steel, structural glass, exposed concrete, stone, and technical coatings are used, focusing on durability, sustainability, and ease of maintenance.
How does artificial intelligence transform architectural design?
AI, through generative design, explores hundreds of design alternatives based on parameters defined by the designer, combining functionality, aesthetics, and sustainability, without replacing the creative role of the architect.
How does the automated creative process with AI work?
AI transforms textual inputs or sketches into realistic 3D renderings, allowing real-time simulations and photorealistic images, speeding up the concept phase and enhancing visual communication and exploration of design variations.
What are the advantages of using artificial intelligence in design?
AI offers design innovation, operational efficiency, environmental sustainability, enhanced safety, and decision support through simulations and predictive analytics, expanding creative possibilities and optimizing the construction process.
What are the current limitations of artificial intelligence in architecture?
AI struggles to integrate complex constraints, can replicate existing solutions reducing originality, depends on the quality of data, often operates as a ‘black box’, and requires mindful use for ethical, legal, and educational issues.
How to get the most out of AI design?
It is important to balance human skills and computational capabilities, take on the role of creative director, ensure the quality of inputs, combine AI solutions, integrate CAD/BIM tools, and invest in training and interdisciplinary collaboration.


