
Architectural Storytelling and AI: A Professional Guide
Architectural storytelling and AI as a strategic lever in design to integrate effective narratives, BIM, digital tools, and communication

Every architectural project tells a story, even when we are not aware of it. The question is not whether we are communicating something, but what and with what effectiveness. In a context where clients, investors, and administrations need to quickly understand increasingly complex choices, the ability to build a clear, coherent, and verifiable narrative becomes a true competitive advantage. Today, thanks to the support of artificial intelligence tools, architectural storytelling can be integrated from the early stages of the project, transforming data and models into photorealistic, clear, and engaging storytelling tools.
Contents
What is architectural storytelling and why it matters in design
In the context of contemporary design, architectural storytelling is not an accessory narrative exercise, but a strategic tool. Telling a project means making its choices, values, and impact understandable, facilitating dialogue between designers, clients, and stakeholders. In an era where technical complexity is increasing and decision-making times are shortening, the ability to build a clear and coherent narrative becomes an integral part of design quality.
Operational definition and difference between narrative, concept, and project identity
Operationally, architectural storytelling is the structured set of visual, textual, and data content that explains why a project is made in a certain way, not just how. It is useful to distinguish three levels:
- Concept: the generating idea, often abstract, that guides design choices.
- Narrative: the translation of the concept into a comprehensible sequence of messages (functional, spatial, symbolic).
- Project identity: the stable and recognizable result that emerges when the concept and narrative are coherent over time and across different elaborations.
Storytelling ties these levels together, preventing the project from being reduced to a sum of technical boards or disconnected suggestive images.
From sketch to visual: practical workflow for building the narrative
An effective workflow starts from the initial intuition and accompanies the project to the final presentation, integrating traditional and digital tools. In architectural design with AI, this process becomes faster and more iterative, but remains firmly guided by the designer.
For example, with tools like usBIM.codesign AI, you can create photorealistic renders starting from a poorly defined 3D model, photos of the existing state, or even from a simple pencil sketch.
To move from sketch to visual, practically, sketch your project idea, take a photo of the sketch, and import the image into the online application. Set some parameters, such as style, type of lighting, and then proceed to generate the output. The result is a photorealistic rendering of your pencil sketch, which you can further improve and customize to achieve the result that convinces you the most. In just a few minutes, you obtain clear and suggestive images to use for illustrating the project storytelling.

Architectural sketch and AI with usBIM.codesign AI
Below are some key steps to build your narrative.
Moodboard and concept map
The first step is translating the brief into key messages. Visual moodboards, material references, color suggestions, and concept maps help clarify the atmosphere and intentions of the project. At this stage, the narrative is still open, exploratory, and primarily serves to align the team and the client.
Visual script: boards, sequences, before/after
Once the concept is defined, a visual script is constructed: a logical sequence of boards that guides the observer. Floor plans, sections, views, and diagrams are not isolated elements, but chapters of a story. Particularly effective are the before/after sequences, which make the transformative value of the project immediately clear.
Rendering, post-production, variants for client presentation
Rendering is not just realistic representation, but a narrative tool. Framing, light, human presence, and post-production serve to emphasize the central themes of the project. The ability to generate quick variants, thanks to the use of AI tools, allows for adapting the story to different audiences (more technical for authorities, more emotional for the end client), or to create different design solutions to present to the client.
Digital tools for storytelling the project
The quality of storytelling also depends on the robustness of the tools used. Today, architectural storytelling is based on integrated digital ecosystems.
BIM as a data source for narrative consistency and traceability
BIM is not just an informational model, but a unique source of truth. Using it as the foundation of storytelling ensures consistency between the narrative and the actual project: surfaces, materials, performance, and costs are always aligned. Moreover, the traceability of choices strengthens the credibility of the narrative over time.
GIS for context, maps, and geo-referenced stories
GIS expands the scale of the narrative, placing architecture within its territorial, social, and environmental context (geospatial digital twin). Thematic maps, accessibility analyses, or climate data become integral parts of the project’s story, showing how the building interacts with the location.

Geospatial querying of IFC models – usBIM.geotwin
AI as an Accelerator of Sketches, Moodboards, and Textures (Not a Substitute for Creativity)
Artificial intelligence is establishing itself as a creative accelerator: it supports the generation of preliminary sketches, moodboards, and textures, reducing exploration times. However, it is essential to reiterate that AI does not replace the designer’s creativity but amplifies their ability to test scenarios and refine the storytelling. The vision, choices, and responsibility remain human.
In conclusion, designing today also means knowing how to tell a story. The conscious integration of BIM, GIS, and AI allows for the construction of clearer, more engaging, and verifiable design narratives, strengthening the value of architecture in dialogue with society and the market.
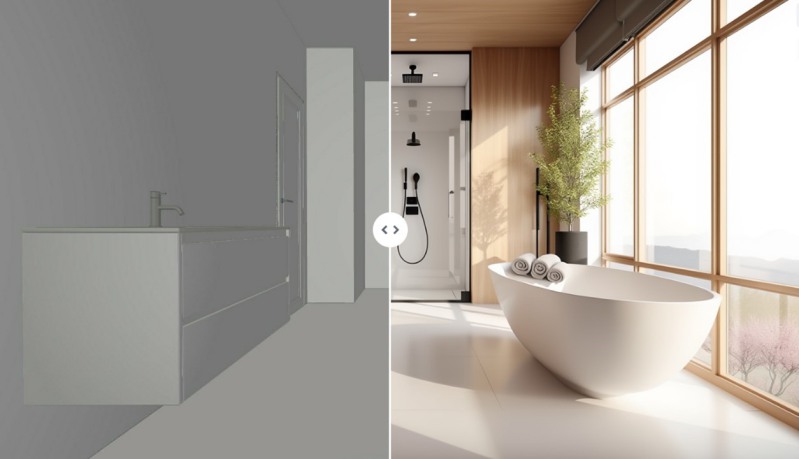
Virtual staging with usBIM.codesign AI – Image created from a basic 3D model
FAQ on Architectural Storytelling
What is architectural storytelling?
In the context of contemporary design, architectural storytelling is not an accessory narrative exercise, but a strategic tool. Telling a project means making its choices, values, and impact understandable, facilitating dialogue between designers, clients, and stakeholders. In an era where technical complexity is increasing and decision-making times are shortening, the ability to construct a clear and coherent narrative becomes an integral part of design quality.
What is the difference between concept, narrative, and project identity?
Operationally, architectural storytelling is the structured set of visual, textual, and data content that explains why a project is made in a certain way, not just how. It is useful to distinguish three levels: Concept: the generating idea, often abstract, that guides design choices. Narrative: the translation of the concept into a comprehensible sequence of messages (functional, spatial, symbolic). Project identity: the stable and recognizable result that emerges when concept and narrative are coherent over time and across different documents. Storytelling ties these levels together, preventing the project from being reduced to a sum of technical drawings or disconnected suggestive images.
How is an architectural narrative built from sketch to visual?
An effective workflow starts from the initial intuition and accompanies the project to the final presentation, integrating traditional and digital tools. In architectural design with AI, this process becomes faster and more iterative, but remains firmly guided by the designer. For example, with tools like usBIM.codesign AI, you can create photorealistic renders starting from a 3D model that is even poorly defined, photos of the current state, or from a simple pencil sketch. Just sketch the idea, photograph it, import it into the online application, set parameters like style and lighting, and generate the photorealistic output, customizable according to the project’s needs.
What are the key steps to build the project narrative?
The key steps include: Moodboard and concept map: translation of the brief into key messages, visual moodboards, material references, color suggestions, and conceptual maps to clarify atmosphere and intentions. Visual script: building a logical sequence of boards, floor plans, sections, views, and diagrams that become chapters of the design story, with particular attention to before/after sequences. Rendering, post-production, and variants: rendering as a narrative tool, with framing, light, human presence, and post-production to emphasize key themes; quick variants for different interlocutors or design solutions.
What digital tools support architectural storytelling?
The quality of storytelling also depends on the robustness of the tools used. BIM ensures consistency between narrative and actual project, with traceability of surfaces, materials, performance, and costs. GIS allows for placing architecture within the territorial, social, and environmental context, with thematic maps and geo-referenced data. AI accelerates the generation of sketches, moodboards, and textures, reducing exploration times, without replacing the designer’s creativity, which remains fundamental for vision and design choices.
Why integrate BIM, GIS, and AI in architectural storytelling?
Integrating BIM, GIS, and AI allows for building clearer, more engaging, and verifiable design stories, strengthening the value of architecture in dialogue with society and the market. BIM ensures consistency and traceability, GIS expands the context and territorial analysis, while AI accelerates and enhances the ability to visualize and communicate design scenarios without replacing human creativity.


