
Generative Design in Architecture: How AI is Transforming Designers
Discover how generative design and AI are revolutionizing architecture, from idea to optimized and sustainable realization

Generative design allows for the rapid exploration of thousands of design solutions, evaluating their structural performance, energy efficiency, costs, and sustainability, enabling the designer to make informed decisions based on concrete data.
In this context, the architect or engineer becomes a curator of information and constraints, while algorithms generate innovative configurations that often exceed the limits of human creativity. In this article, we will analyze:
- what generative design is in architecture;
- main tools and platforms to apply this methodology;
- the journey from concept to realization.
The goal is to provide designers, architects, and engineers with a comprehensive guide to understanding how generative design can transform the design workflow, increasing efficiency, sustainability, and architectural quality.
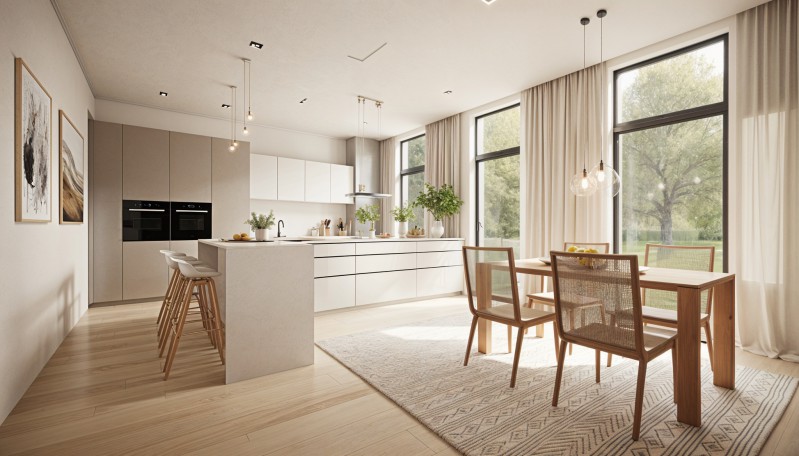
Image created with usBIM.codesign AI
Contents
What is generative design architecture and why is it revolutionizing the industry
Generative design architecture is a design methodology that leverages artificial intelligence algorithms and computational optimization techniques to automatically produce a wide range of design solutions. The designer no longer works on a single manually defined proposal but establishes constraints, goals, and project parameters (such as costs, materials, structural requirements, energy efficiency, or regulatory compliance) that are processed by the software to generate alternative configurations.
This approach revolutionizes the work of professionals because it allows for:
- achieving highly performing solutions – algorithms explore thousands of combinations, identifying those that maximize strength, comfort, durability, and sustainability. In many cases, complex and optimized geometries emerge, which are difficult to conceive with traditional methods alone;
- overcoming the limits of individual creativity – the machine proposes innovative and sometimes unexpected options, opening new aesthetic and functional possibilities;
- reducing development times – automation accelerates the initial phases of concept and modeling, allowing firms to focus resources on strategic choices and technical refinement.
A concrete example is the optimization of lightweight truss structures, where the algorithm identifies configurations that minimize the use of steel without compromising static performance. Alternatively, in the design of NZEB buildings (Nearly Zero Energy Buildings), generative design allows for the rapid identification of the ideal arrangement of openings, shading, and materials to maximize natural lighting and reduce energy consumption.
AI thus becomes a supportive tool for design choices, not a substitute for the professional’s technical judgment.
Generative design vs parametric design
Generative design and parametric design share a common foundation: the use of rules and algorithms to govern the form and performance of the project. However, they differ substantially in the role of the designer and the logic of the process:
- parametric design – the designer defines parameters and geometric relationships (e.g., ratios between heights and widths, angles, curvatures). The geometry adapts based on the input variables, maintaining direct and precise control. This approach is particularly useful in contexts where a rigorous geometric control is needed, such as modular facades or roofs with complex patterns;
- generative design – here the designer sets constraints and goals (e.g., “minimize costs and maximize natural light”) and the algorithm autonomously generates and evaluates thousands of alternatives, proposing configurations that meet the established criteria. AI thus becomes an active player in the process, capable of “testing” variants and selecting the most promising ones.
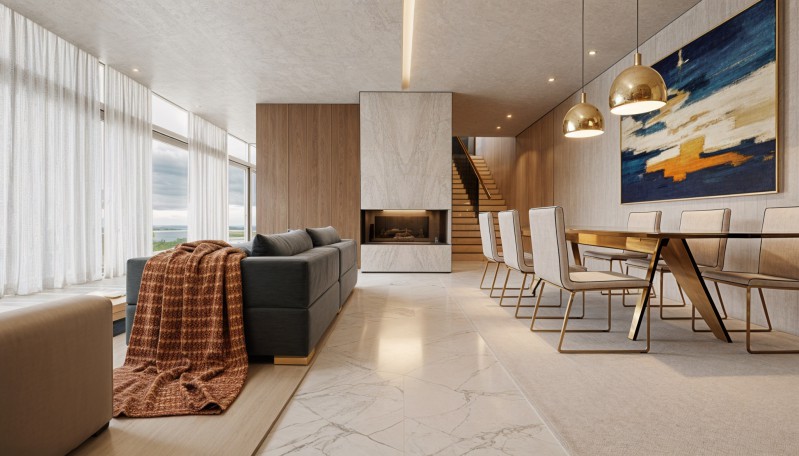
Image created with usBIM.codesign AI
To clarify the differences, one can refer to the following comparative table:
| Aspect | Generative Design | Parametric Design |
| Method | Autonomous, explores and evaluates thousands of options | Direct control of geometry through parameters |
| Designer’s Role | Defines constraints and goals, selects the optimal solution | Defines rules and geometric parameters |
| Number of Solutions | Wide range of automatically generated variants | Variants limited to parameter modifications |
| Objective | To achieve the most performant and innovative solution | To precisely manage geometric relationships |
| Typical Applications | Energy optimization, lightweight structures, complex layouts | Modular facades, structures with defined formal rules |
In practice, many firms today integrate both approaches: parametric design to manage geometric precision and generative design architecture to explore the space of possibilities and identify innovative and efficient solutions.
Tools and Platforms for Applying Generative Design in Architecture
The implementation of generative design architecture in architecture is primarily realized through software and digital platforms that leverage algorithms, artificial intelligence, and increasingly, cloud computing to generate optimized design solutions. These tools allow for the exploration of complex design variants, automatically assessing performance, costs, materials, and environmental impact, and are now essential in the workflows of modern architectural firms.
The tools can be divided into two main categories:
- Platforms dedicated to generative design and performance analysis, focused on the early design phases and technical optimization;
- AI support tools for ideation and visualization, focused on creativity, visual communication, and rapid conceptual prototyping.
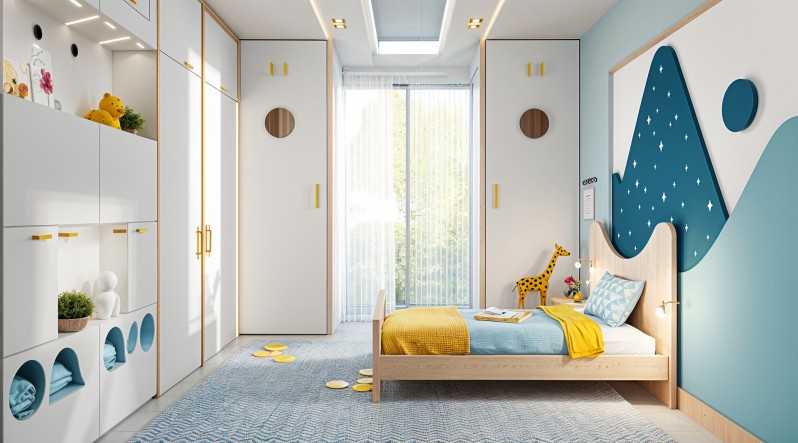
Image made with usBIM.codesign AI
Dedicated platforms for generative design architecture and performance analysis
These tools focus on key areas such as site optimization, performance analysis, parametric design, and automation of construction elements, and find application in both urban design and complex buildings.
A first area of use concerns site optimization and urban planning. Tools dedicated to this phase allow for the analysis of complex environmental variables such as wind, sunlight, noise, and microclimate, automatically generating building volumes and preliminary layouts. This approach is particularly useful for mass studies, for defining the optimal distribution of buildings on a lot, and for the efficient organization of urban space.
A second area concerns advanced parametric design and integration with BIM. Through visual scripting tools and iterative generation algorithms, it is possible to produce thousands of design variants, evaluating them based on performance, economic, and geometric optimization criteria. This allows for refining the geometry of complex buildings and directly integrating data into the BIM model, ensuring consistency between design, analysis, and construction.
Other tools focus on real estate planning and the generation of optimal layouts. They allow for the rapid creation of efficient floor plans for residential complexes, offices, or parking lots, with real-time analysis of feasibility, costs, and space constraints. This approach drastically reduces the time needed to evaluate different configurations and supports informed decisions already in the early design phases.
In urban planning, there are tools that simulate urban development scenarios, analyzing density, heights, and functional mix of lots. Thanks to these simulations, it is possible to optimize the use of urban space and predict the impact of different development strategies on the surrounding context, supporting strategic planning decisions at the neighborhood or city level.
Finally, there are platforms that allow for the construction of collaborative algorithmic modules, designed to automate the generation of repetitive or complex elements such as facades, interior layouts, or construction components. These tools facilitate collaboration among design teams, reduce the risk of manual errors, and accelerate the prototyping and realization process of standardized or highly customized components.
These tools are ideal for the preliminary phase (concept and schematic design), where it is crucial to evaluate multiple solutions before finalizing geometries and materials.
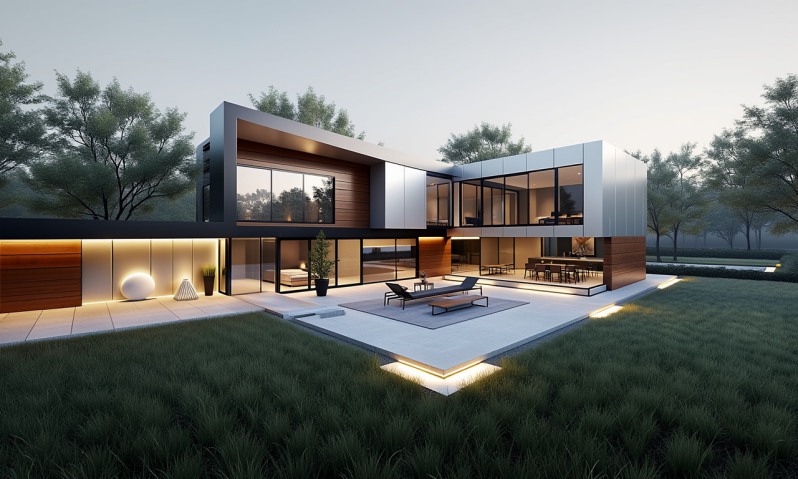
Render made with usBIM.codesign AI
AI Support Tools for Ideation and Visualization
This category includes platforms that leverage text-to-image generative AI models and automatic transformation algorithms for sketches or 3D models into photorealistic renderings. They primarily serve to accelerate the creative process and support visual communication with clients and stakeholders.
| Tool / Platform | Main Focus | Application in Architecture |
| usBIM.codesign AI (ACCA) | Reworking of drawings and renderings | Transforms freehand sketches, photos, 2D plans, or BIM models into project proposals and photorealistic renderings |
| Midjourney / Stable Diffusion | Image generation from text (prompts) | Rapid creation of facade concepts, interior styles, moodboards, and design scenarios |
| Adobe Firefly / Photoshop with AI | Creative generation and manipulation of images | Concept ideation, textures, quick renderings, and visual modifications of context or style |
| Planner 5D / Homestyler | Simplified interior design and layouts | Rapid generation and reorganization of floor plans and furnishings, with immediate 3D visualization |
These tools act as digital co-designers: they accelerate the brainstorming phase, reduce the production time of visual concepts, and allow studios to quickly explore styles, materials, and alternative configurations.
Common Features of Generative Design Software
Regardless of the category, generative design platforms share several key functionalities:
- Use of AI algorithms and/or topological optimization to generate design variants.
- Ability to define dimensional, performance, economic, and environmental constraints.
- Generation of multiple optimized solutions to evaluate in rapid iterations.
- Automatic analysis of structural, energy, and cost performances, integrable with BIM workflows.
- Support for selecting and refining the most performing solutions, both technically and aesthetically.
Thanks to these features, generative design tools enable architecture and engineering firms to innovate the creative process, enhance design efficiency, control costs, and reduce environmental impact.
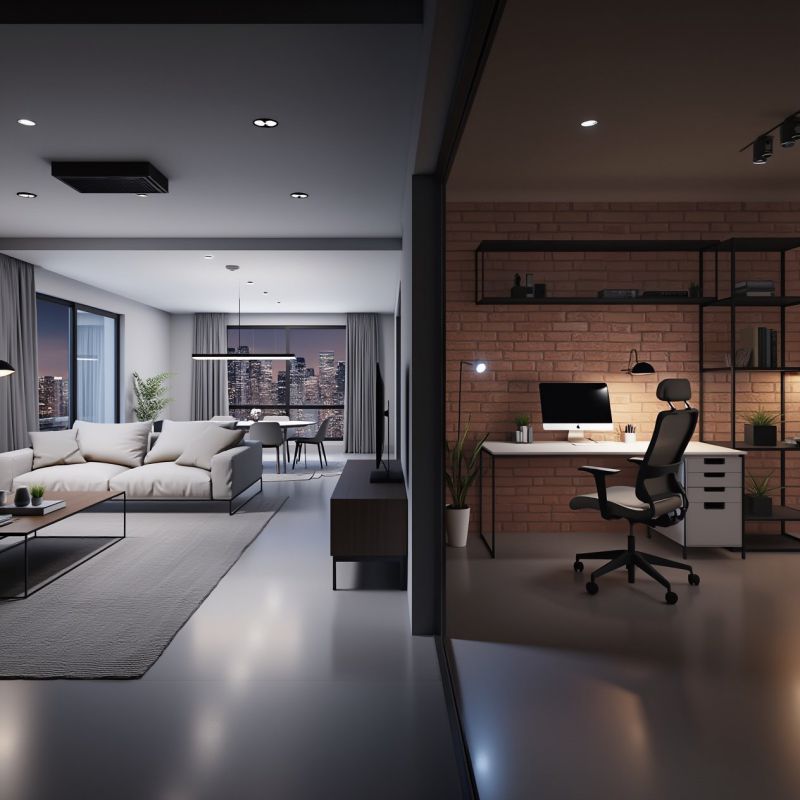
Division with lighting | Image generated with usBIM.codesign AI
From Concept to Realization with Generative Design
Generative design is not just software: it is an integrated workflow that combines human creativity and computational capabilities to rapidly transform a conceptual idea into an optimized and build-ready project. Thanks to evolutionary algorithms and artificial intelligence, the process allows for the automatic generation, evaluation, and refinement of thousands of design variants, reducing time and costs while improving performance, sustainability, and architectural quality.
The journey from concept to realization unfolds in three main phases:
- initialization,
- exploration,
- development and realization.
Initialization Phase: Defining Goals and Constraints
In this phase, the designer takes on the role of data curator, setting the parameters and goals of the project, while the generative design software constructs the space of possible solutions.
| Designer Action | Role of Generative Design |
| Defining functional, spatial, economic, and regulatory constraints (e.g., lot dimensions, building regulations, maximum budget) | Analyzes constraints and delineates the space of all possible design solutions |
| Specifying performance constraints (natural lighting, energy efficiency, acoustic comfort, panoramic views) | Evaluates each iteration based on defined success metrics |
| Setting optimization goals (maximize usable area, reduce costs, minimize materials) | Optimization algorithms generate thousands of alternatives and automatically rank them |
This preliminary setup ensures that all solutions meet technical, economic, and environmental criteria from the outset.
Exploration Phase: Generation and Evaluation of Alternatives
The heart of generative design lies in the rapid production of design variants and their automatic evaluation according to the criteria defined in the initial phase.
- generation of alternatives: the software produces iterations for floor plan layouts, building volumes, or structural components, also considering topological optimization, natural light distribution, and solar orientation;
- automatic evaluation: each variant is analyzed with structural, energy, and environmental simulations, allowing for the automatic classification of solutions based on defined goals;
- human selection and refinement: the architect chooses from the most promising solutions, refining geometries and materials. Generative design thus becomes a multiplier of options and an immediate feedback tool, transforming intuition and design sensitivity into measurable data.
Development and Realization Phase: BIM Integration and Production
Once the optimal solution is defined, the workflow integrates with BIM tools and advanced production techniques, ensuring that complex geometries are feasible and efficient.
| Activity | Application in Generative Design |
| BIM Integration | The generated geometries become detailed parametric models in Revit or similar, maintaining structural, material, and cost information |
| Structural and Detail Optimization | Application of topological optimization to structural nodes, beams, and facades, reducing materials and weight without compromising safety (with reference to NTC 2018 / Eurocodes) |
| Advanced Production and Prefabrication | 3D printing or digital prefabrication of complex components (custom joints, optimized facade panels), ensuring sustainability and reducing construction time |
| Digital Simulations | Anticipation of construction criticalities through parametric modeling and virtual simulations (energy, lighting, thermal flows, and ventilation) |
FAQ on Generative Design in Architecture
What is generative design in architecture?
Generative design is a design methodology that uses algorithms and artificial intelligence to automatically generate multiple optimized design solutions based on constraints and goals defined by the designer.
What advantages does generative design offer over traditional methods?
It allows for highly performing solutions, surpasses the limits of individual creativity, and reduces development times through the automation of the generation and evaluation of design alternatives.
What is the difference between generative design and parametric design?
Parametric design allows for geometric modifications driven by defined parameters, while generative design autonomously generates thousands of design alternatives based on constraints and goals, with automatic performance evaluation.
How is generative design applied from concept to realization?
The process involves three main phases: initialization (defining goals and constraints), exploration (generation and evaluation of alternatives), and development/realization (BIM integration, structural optimization, and advanced production).
What are the practical applications of generative design?
Concrete examples include the optimization of lightweight truss structures, the design of NZEB buildings to maximize energy efficiency and natural lighting, optimized layouts for residential and office complexes, and the design of complex facades.
Does generative design replace the role of the designer?
No. AI supports the decision-making process, but the designer remains the curator of constraints, goals, and the final selection of solutions, integrating technical, aesthetic, and regulatory skills.


