
How to Plan an Interior Design Project: A Step-by-Step Guide
Discover how to plan an interior design project with AI: key phases, practical tools, and benefits for designers and technicians
Planning an interior design project has always been a complex challenge: it requires a balance between functionality and aesthetics, the ability to manage technical data, knowledge of materials and regulations, as well as a strong communicative component with the client. Today, however, the work of professionals in the field has radically changed. The integration of artificial intelligence (AI) into BIM and CAD software has opened up new possibilities, not only on a creative level but especially on a methodological and operational level.
Tools like usBIM.codesign AI allow for an alternative management of the project phases, from gathering the brief to 3D simulation, from material selection to client communication, in a faster, more controlled, and coherent manner.
In this article, we will see how to plan an interior design project using AI, with a practical and technical approach, designed for those who work daily in design and construction management.
Contents
- Why today interior design starts with intelligent technology
- Key phases of an interior design project (with AI support)
- AI Tools to Use in Design
- Presentation and Communication: AI as a Bridge Between Idea and Client
- Soft Skills and Human Management in an AI-Powered Project
- FAQ on How to Plan an Interior Design Project
Why today interior design starts with intelligent technology
Once, interior design was strongly tied to the manual skill of drawing, paper mood boards, and the ability to mentally envision the final results. Today, however, designing without the support of intelligent technologies means risking longer timelines, evaluation errors, and communication difficulties with the client.
AI applied to design is not a passing trend, but a structural transformation of the design process.
Intelligent technology allows you to:
- process large amounts of data in seconds;
- simulate alternative scenarios without having to model them manually;
- reduce the gap between concept and built result;
- experiment with innovative solutions in very short times;
- integrate regulatory checks and functional constraints directly into the workflow.
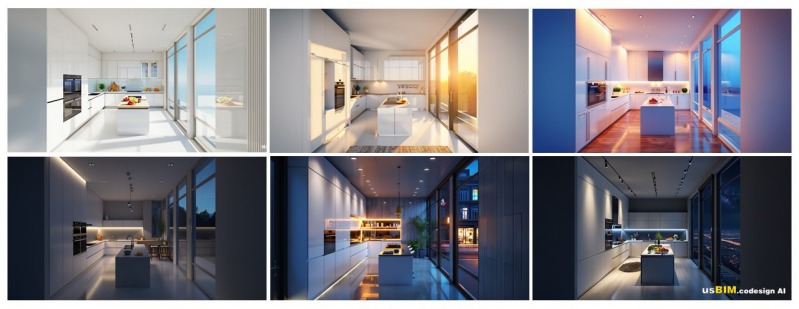
Management of lighting in interior design with AI | Renders created with usBIM.codesign AI
Concrete advantages of AI: visualization, stylistic consistency, time savings
- Realistic and immediate visualization: thanks to photorealistic renders generated by AI, the designer can present the client with images that faithfully reproduce materials, furnishings, lighting, and atmosphere. This reduces misunderstandings and speeds up approvals.
- Stylistic consistency: AI analyzes the project as a whole, suggesting coherent color palettes and finish combinations, avoiding errors of inconsistency that often emerge only during the execution phase.
- Time savings: repetitive tasks such as preliminary layout drawing, furniture placement, or generating visual variants are automated. The professional can thus focus on creative and decision-making aspects.
Key phases of an interior design project (with AI support)
An interior design project is not improvised: it requires method, planning, and appropriate tools. Let’s see how AI intervenes in each phase.
Brief and data collection
The foundation of every solid project is an accurate collection of information. Here, AI offers useful tools for:
- digitizing surveys and floor plans: thanks to integrated software, it is possible to quickly import data from CAD/BIM files or laser scans, transforming them into coherent digital models;
- organizing client needs and preferences: AI allows translating textual indications (“functional kitchen in contemporary style with central island”) into concrete design parameters;
- analyzing constraints and potentials: from spatial data, AI can identify critical areas (e.g., poor natural lighting) and suggest preventive solutions;
this phase is essential to build the design foundation without evaluation errors.
Concept & moodboard: generating visual variants with generative AI tools
Traditionally, moodboards were paper boards with magazine cutouts. Today, thanks to tools like usBIM.codesign AI, it is possible to:
- generate visual variants in real-time from simple textual prompts;
- explore multiple styles (minimal, industrial, Scandinavian, classic) while maintaining functional consistency with the brief;
- immediately share multiple options with the client, facilitating the choice.
Practical example: the client desires a cozy living room with warm tones. By entering this request into the AI tool, the software proposes different visual interpretations (with sofas, walls, different lighting) that the designer can then refine.
Space planning and layout: 2D/3D simulations with functional and stylistic consistency
The layout is the heart of interior design. Here, AI helps to:
- create three-dimensional simulations of spaces and update changes in real-time;
- analyze movement flows and verify the accessibility of environments;
- propose furniture configurations that respect both functionality and the chosen style.
With usBIM.codesign AI, the designer can automatically generate different furniture arrangements and compare them in minutes, saving hours of manual modeling.
Selection of furnishings and materials: testing visual combinations before purchase
One of the most delicate phases concerns the selection of materials and furnishings. AI allows:
- visualizing materials within the digital model with realistic effects of natural and artificial light;
- comparing different options without resorting to physical samples;
- reducing waste and purchasing errors, providing significant economic advantages for both the client and the designer.
For example, it is possible to check how a matte or glossy finish changes the perception of a space, or how a particular wood tone interacts with the chosen fabrics.
Presentation to the client: photorealistic AI renders for clear communication
One of the most frequent challenges in interior design projects is communication with the client. AI offers tools to overcome this:
- photorealistic renders that show the space exactly as it will be;
- virtual walkthroughs to explore the environments in person;
- the ability to generate multiple variants in minutes, facilitating quick choices.
In this way, the client does not have to interpret technical drawings but sees the final result immediately, with an immediate understanding of the project.
Operational phases and site management: using AI for monitoring and revising layouts
Once the project is approved, the most delicate phase begins: the construction site. Here, AI can make a difference:
- updating layouts in real-time in case of sudden changes;
- monitoring the progress of work and comparing it with the digital model;
- facilitating communication between designers, contractors, and suppliers.
The goal is to avoid coordination errors, which on-site translate into additional costs and delays.

Infographic | How to plan an interior design project
AI Tools to Use in Design
There are now many tools designed to meet the needs of designers, utilizing AI. The goal is always the same: to achieve pleasing results in minimal time.
With usBIM.codesign AI, you can upload sketches, photos, or images of products made with BIM/3D models (Edificius, Revit, SketchUp, Rhino, etc.) and generate photorealistic images in seconds with style, lighting, and materials defined by the user.
The software offers various “proposal modes,” from the most faithful to the original model (Standard/Rendering) to more creative options that add innovative stylistic elements (Creative). There is also an automatic furnishing function to visualize furnished and decorated spaces effortlessly.
The application is accessible directly from the browser and has a plugin that integrates with the main BIM/CAD software (Revit, Edificius, SketchUp, etc.), allowing for realistic renders to be generated without interrupting the workflow. The results are saved within the project file, ensuring consistency and no data loss.
The interface allows you to guide the rendering through textual prompts or reference images: just enter indications like “modern patio with porcelain floor and warm lighting” to obtain highly customized and detailed views.
Generative Tools for Rendering and Inspiration
Generative tools are a valuable ally for architects, designers, and industry professionals, offering the ability to quickly transform sketches, BIM models, or reference images into photorealistic renders. Thanks to artificial intelligence, it is possible to explore different styles, lighting, and materials in seconds, achieving results consistent with the original project or completely creative.
These tools not only accelerate the visualization process but also stimulate new ideas and design solutions, allowing experimentation with combinations of furniture, textures, and atmospheres before moving on to the execution phase. Direct integration with BIM/CAD environments also allows for a seamless workflow, ensuring that every generated inspiration can be immediately applied to the project.
Tools like usBIM.codesign AI offer render generators, mood boards, and stylistic variants in just a few clicks, speeding up the creative phase and stimulating new design solutions.
BIM and CAD Software Integrated with AI: Greater Precision and Speed
The integration of AI in BIM and CAD software allows for more precise design, automating checks, collisions, and spatial optimizations. This translates into reduced errors and shorter times.
usBIM.codesign AI is also available as a plugin in the main BIM software on the market, to speed up and automate the rendering process of poorly defined BIM models.
Practical Examples: From Prompt to Rendered Room
AI is a powerful tool, but the result also depends on how it is used.
Writing clear and effective prompts is certainly the first step toward achieving the desired result.
usBIM.codesign AI allows you to insert styles, lighting conditions, etc., from a dropdown menu with predefined options. This makes it easier for you because pre-studied and preset prompts are used. However, it is also possible to add further indications in the appropriate text bar to detail the results.
Presentation and Communication: AI as a Bridge Between Idea and Client
The ability of AI to create photorealistic images, virtual walkthroughs, and interactive mood boards transforms communication with the client. The design idea becomes immediately understandable, reducing misunderstandings and facilitating quick approvals.
Soft Skills and Human Management in an AI-Powered Project
The Balance Between Technical Competence and Design Sensitivity
Despite automation, aesthetic sensitivity and listening skills remain essential. The interior designer integrates AI technology with their own know-how to achieve consistent and personalized results.
AI as an Ally, Not a Replacement: The Role of the Interior Designer Remains Central
Artificial intelligence does not replace human creativity and experience. On the contrary, it enhances them, providing tools to explore options, visualize solutions, and improve design efficiency, leaving the final decision to the designer.
FAQ on How to Plan an Interior Design Project
Why does interior design today start with smart technology?
Because artificial intelligence applied to design allows for processing large amounts of data, simulating alternative scenarios, reducing the gap between concept and built result, and integrating regulatory and functional checks directly into the workflow. Designing without the support of AI today means risking longer times, evaluation errors, and communication difficulties with the client.
What are the concrete advantages of AI in interior design?
The main advantages concern realistic and immediate visualization, stylistic consistency, and time savings. Thanks to the photorealistic renders generated by AI, the client better understands the project; AI suggests consistent color palettes and automates repetitive tasks such as preliminary layouts or visual variants, leaving more time for the designer for creative decisions.
How does AI support the briefing and data collection phase in an interior design project?
During data collection, AI digitizes surveys and floor plans from CAD/BIM files or laser scans, organizes client preferences translating them into design parameters, and analyzes constraints and potentials of the space. This builds a solid and error-free design foundation.
How does AI help in creating concepts and mood boards?
Generative AI allows for creating visual variants in real-time from simple textual prompts, exploring different styles such as minimal, industrial, or Scandinavian. With tools like usBIM.codesign AI, the designer can share various graphic options with the client, facilitating choice and accelerating the concept phase.
How does artificial intelligence optimize space planning and layout?
AI allows for generating 2D and 3D simulations that can be updated in real-time, analyzing movement flows and checking accessibility. Additionally, it suggests furniture configurations consistent with the chosen style, allowing comparisons of different solutions in minutes rather than hours of manual modeling.
How does AI improve the selection of furniture and materials?
Artificial intelligence allows for visualizing materials and furniture realistically, comparing color or finish options, and checking the effect of natural and artificial light. This reduces waste and purchasing errors, improving the aesthetic result and economic efficiency of the project.
How does AI simplify project presentation to the client?
Through photorealistic renders and virtual walkthroughs, AI allows the client to see the space exactly as it will be, eliminating interpretative ambiguities. Moreover, it is possible to generate multiple visual variants in minutes, facilitating quick decisions and clear communication.
What is the role of AI in the operational phase and site management?
During the construction phase, AI updates layouts in real-time in case of changes, monitors work progress comparing it with the digital model, and facilitates communication between designers, contractors, and suppliers, avoiding coordination errors and delays.
What AI tools are recommended for interior design?
Among the most effective is usBIM.codesign AI, which allows for generating photorealistic images starting from sketches, photos, or BIM/3D models. The software offers standard or creative rendering modes, automatic furnishing, and direct integration with Revit, SketchUp, Edificius, and other BIM/CAD software.
How do generative tools for rendering and inspiration work?
Generative tools transform sketches, models, or images into photorealistic renders in seconds. They allow for exploring different materials, lighting, and styles, stimulating creativity while maintaining design consistency. Integration with BIM/CAD environments allows for immediate application of generated solutions.
Why integrate AI into BIM and CAD software?
The integration of AI into BIM and CAD software automates checks, optimizations, and spatial consistency verifications, improving precision and speed of design. With usBIM.codesign AI as a plugin, it is possible to generate renders and simulations without interrupting the workflow, reducing time and errors.
How to write effective prompts to achieve good results with AI?
It is essential to write clear and specific prompts, indicating the desired style, atmosphere, materials, and lighting. usBIM.codesign AI facilitates the process by offering dropdown menus with predefined options and the ability to add textual details to further customize the result.
Can artificial intelligence replace the role of the interior designer?
No. AI is an ally of the designer, not a replacement. It provides tools to improve efficiency, precision, and visualization, but creativity, aesthetic sensitivity, and the ability to listen to the client remain irreplaceable human skills. The value of the designer lies in knowing how to integrate technology with their own experience.


