
Indoor Outdoor Living: Integrating Spaces for Fluid Connection
Discover the principles of indoor outdoor design for harmonized spaces that seamlessly blend interiors and exteriors with style and functionality

Indoor outdoor design represents a key design approach today for seamlessly integrating indoor and outdoor spaces, creating continuous, functional environments that harmonize with nature. Effective design is based on visual and functional continuity, consistent materials, harmonious color palettes, and targeted architectural solutions such as sliding glass doors, pergolas, and continuous flooring.
Artificial intelligence enhances this process, thanks to AI architecture generators, generating alternative concepts and layouts, simulating scenarios, and customizing spaces based on client needs.
This article explores the principles, benefits, and trends of indoor outdoor design, with a look at the new opportunities offered by technology applied to design.
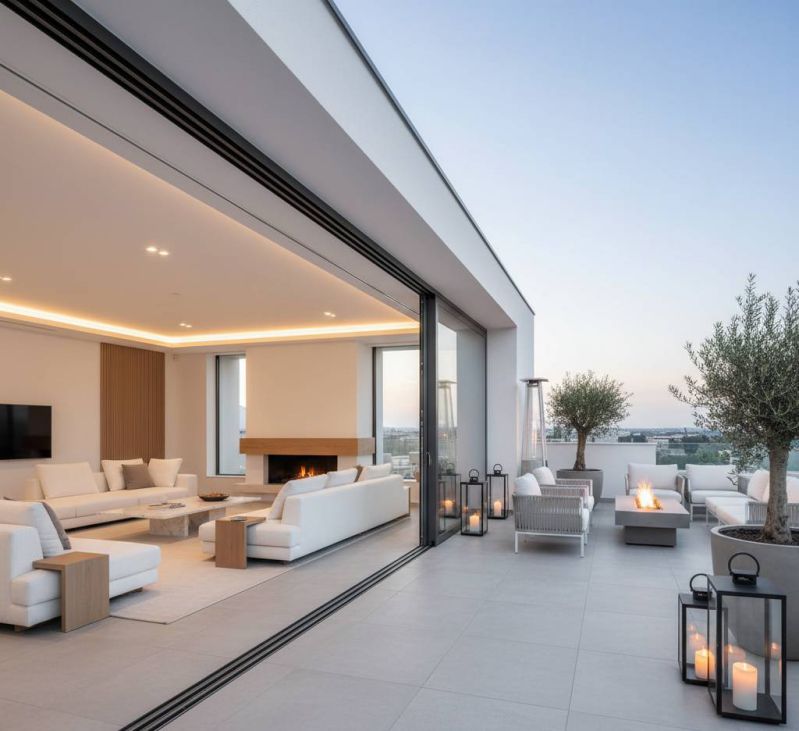
Organization of a living room open to a terrace
Contents
What is indoor outdoor living
Definition and concept of Indoor Outdoor Living
Indoor Outdoor Living is a design and architectural approach that aims to eliminate the traditional boundary between indoor and outdoor spaces, transforming them into a single fluid and functional area. It is not just about furnishing a terrace or a garden, but about designing a spatial continuum, where materials, furnishings, and architectural solutions promote a coherent and integrated living experience.
The key elements of this design philosophy include:
- large glass openings – sliding doors, folding systems, or retractable walls that allow for a complete opening of the indoor front to the outside;
- material continuity – flooring and coverings that continue seamlessly, for example using the same porcelain stoneware or treated wood both indoors and outdoors;
- extended functionality – outdoor spaces designed as true “outdoor rooms,” equipped with outdoor kitchens, lounge or dining areas, intended to be used year-round.
This approach redefines the concept of living, transforming the garden, terrace, or patio into natural extensions of the living room, kitchen, or dining area.
Benefits: increased natural light, ventilation, connection with nature
The integration between indoor and outdoor not only has aesthetic value but also brings concrete benefits in terms of comfort, health, and sustainability:
- Increased natural light
- Large glass surfaces and the elimination of architectural barriers allow for greater sunlight entry.
- In addition to improving visual comfort, natural light helps regulate circadian rhythms and can reduce energy consumption related to artificial lighting.
- Natural ventilation
- Fully opening spaces promotes cross ventilation, improving indoor air quality and reducing reliance on mechanical air conditioning systems.
- This solution falls under passive cooling strategies, in line with the energy efficiency criteria set by D.Lgs. 192/2005 and subsequent amendments (implementation of European directives).
- Connection with nature
- Indoor-outdoor design responds to the principle of biophilia, which is the human tendency to seek contact with the natural environment.
- Incorporating vegetation, water, and natural materials enhances psychophysical well-being, reduces stress, and increases the perceived quality of living environments.
Current trends
The current trend of Indoor Outdoor Living shows a clear evolution towards sustainable, customizable, and technologically advanced solutions:
- outdoor as an extension of the living area – no longer just simple gardens or terraces, but spaces furnished with modular sofas, rugs, and accessories that replicate the comfort of indoors;
- sustainability and eco-friendly materials – use of FSC certified woods, recycled coverings, low environmental impact technical fabrics, and green production systems;
- integrated technology and home automation – adjustable LED lighting systems, smart heaters and fans, outdoor audio/video systems connected to home automation;
- modular and multifunctional design – lightweight structures, bioclimatic pergolas, and movable coverings that allow for the use of outdoor space year-round, adapting it to different functions;
- strong customization – colors, fabrics, and textures designed to ensure comfort in every season and stylistic coherence with the interiors, transforming the outdoor space into a natural extension of living.
These trends reflect a growing demand for resilient, sustainable homes oriented towards well-being, where the relationship with nature becomes central without sacrificing comfort and aesthetics.
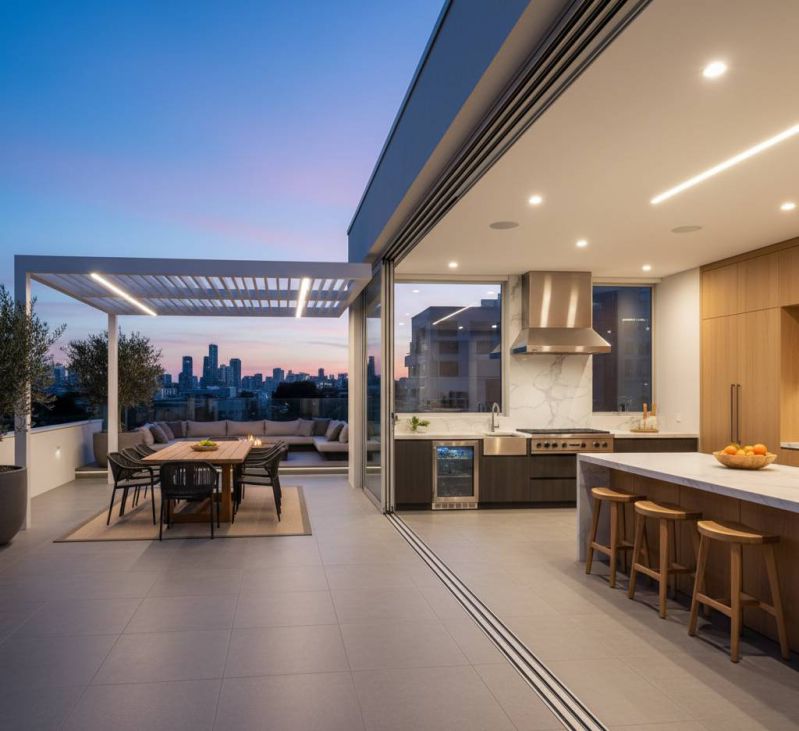
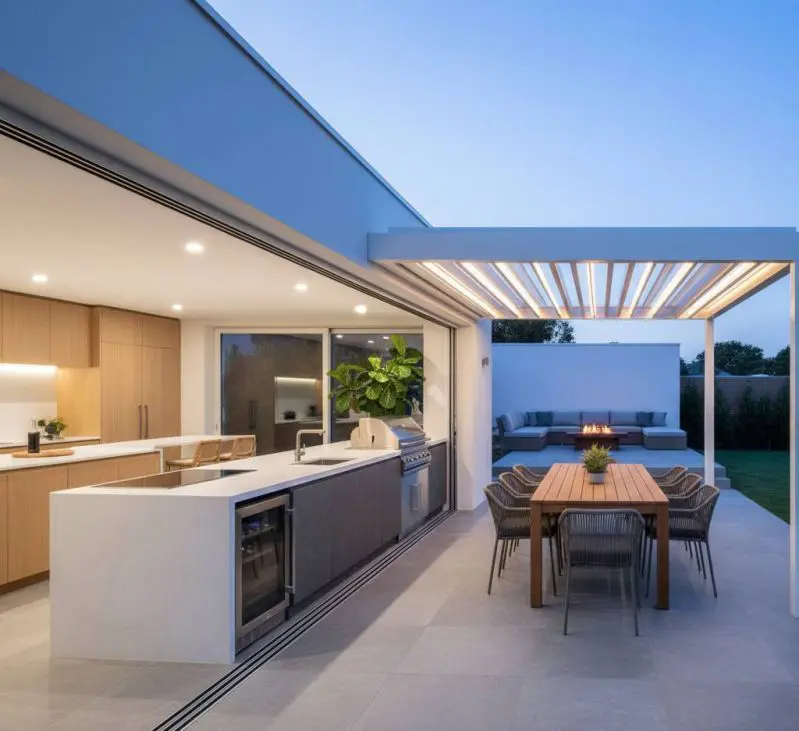
Opening of a kitchen onto a patio
Fundamental Principles for Effective Indoor Outdoor Living Design
A truly effective Indoor Outdoor Living project cannot be left to chance: it requires the definition of some guiding principles that ensure a complete integration between indoor and outdoor spaces.
Visual and Functional Continuity Between Indoor and Outdoor
The key principle is to transform the inside and outside into a single perceived space. This translates into two levels of continuity:
- visual continuity – the garden, terrace, or landscape must always be perceivable from the inside. Large windows, sliding doors, or transparent walls become not barriers but “dynamic frames” that extend the view beyond the home’s walls;
- functional continuity – the outdoor space is treated as an “additional room.” For example, the indoor dining room can open onto an outdoor area equipped with a table and coordinated seating, or the living area extends into an outdoor lounge with modular furnishings. This ensures a logical flow of movement and greater conviviality.
A technical consideration could be that the design must include flush thresholds and the absence of level changes, in accordance with accessibility requirements and guidelines on the usability of living spaces.
Use of Consistent Materials and Harmonious Color Palettes
Material and color consistency is one of the most delicate aspects of indoor-outdoor design:
- dual-use materials – whenever possible, materials that can be used both indoors and outdoors are employed, such as porcelain stoneware with non-slip finishes, treated wood for outdoor use, or natural stone. This ensures aesthetic continuity while respecting the requirements for resistance and durability against weather agents;
- unified color palette – the choice of colors should follow a logic of continuity. Neutral tones (warm white, beige, taupe, gray) or natural shades (green, brown, sand) create a gradual and non-invasive transition between the two environments;
- integrated lighting – lighting design plays a crucial role. It is advisable to use light fixtures with consistent characteristics (color temperature and adjustable intensity) for both indoors and outdoors, ensuring visual uniformity even in the evening hours.
A practical tip to apply is to create a mood board of materials and colors from the preliminary project phase, in order to avoid inconsistencies between indoor and outdoor supplies.
How Artificial Intelligence Can Support Indoor Outdoor Living Design
Thanks to generative AI tools and digital co-design platforms, it is now possible to quickly explore dozens of design configurations, evaluate material continuity, light rendering, and even the usability of spaces, drastically reducing preliminary development times and costs.
Co-design for Concept and Layout Generation
AI does not replace the designer but acts as a digital co-designer capable of assisting architects and interior designers during the creative phase, and the most significant applications should include the following.
Rapid Generation of Concepts and Renderings
From a sketch, a text prompt, or a reference photograph, AI can produce photorealistic renderings and layout variations in seconds. This allows for immediate visualization of the relationships between indoor and outdoor, the distribution of natural light, or the impact of material choices.
Data-Based Spatial Optimization
AI can analyze objective parameters (solar exposure, natural ventilation flows, shading, local regulatory prescriptions) and propose design solutions that improve energy efficiency and visual continuity between environments.
Custom Tailoring
Thanks to machine learning, AI interprets style preferences, functional needs, and the client’s usage habits, suggesting configurations consistent with their daily life. A concrete example is the automatic adaptation of the color palette and materials to maintain stylistic coherence between the indoor living area and the outdoor lounge area.
In this logic, AI-based co-design becomes an interactive tool: the designer and the client can iterate on the project in real-time, quickly evaluating and modifying alternatives without having to wait for the long times of traditional rendering phases.
Benefits of Artificial Intelligence: Speed, Variety of Solutions, Customization
The integration of AI into design workflows brings tangible benefits that improve quality and delivery times:
- speed – the automation of rendering, solar simulations, and layout generation allows for achieving in minutes what would take days or weeks with traditional methods;
- variety of solutions – algorithms explore hundreds of design variants, suggesting innovative configurations (e.g., new relationships between indoor kitchen and outdoor dining, or bioclimatic pergola solutions);
- customization – AI solutions are adaptable to the specific needs of the client and the context, ensuring tailor-made spaces that are consistent with the lifestyle and surrounding environment.
Ideas and Inspirations for Integrating Indoor and Outdoor Spaces
A well-studied Indoor Outdoor Living design transforms the home into a fluid and functional environment, expanding the perception of spaces and allowing them to be enjoyed in every season. Below are some practical solutions for key areas of the home.
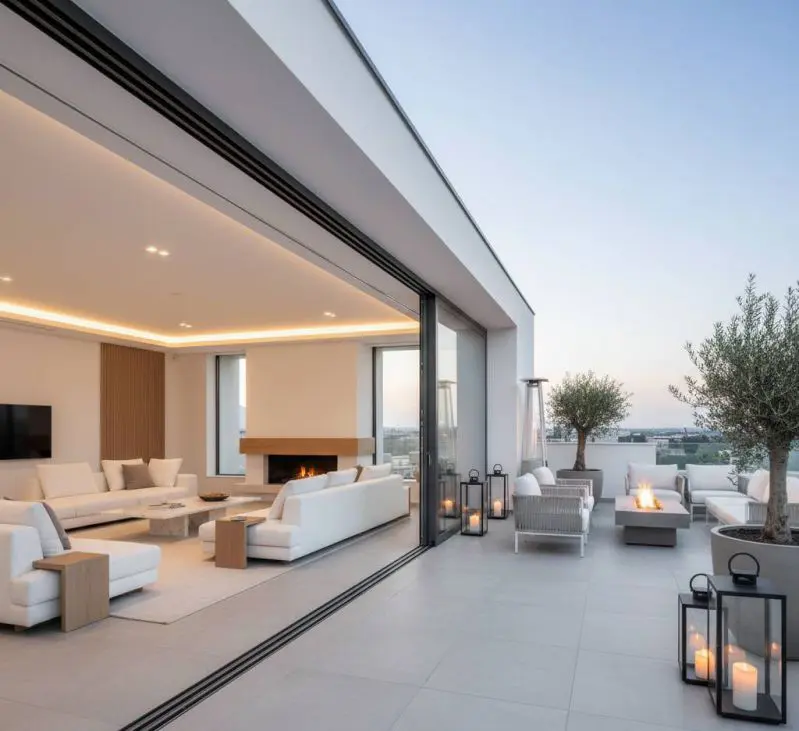
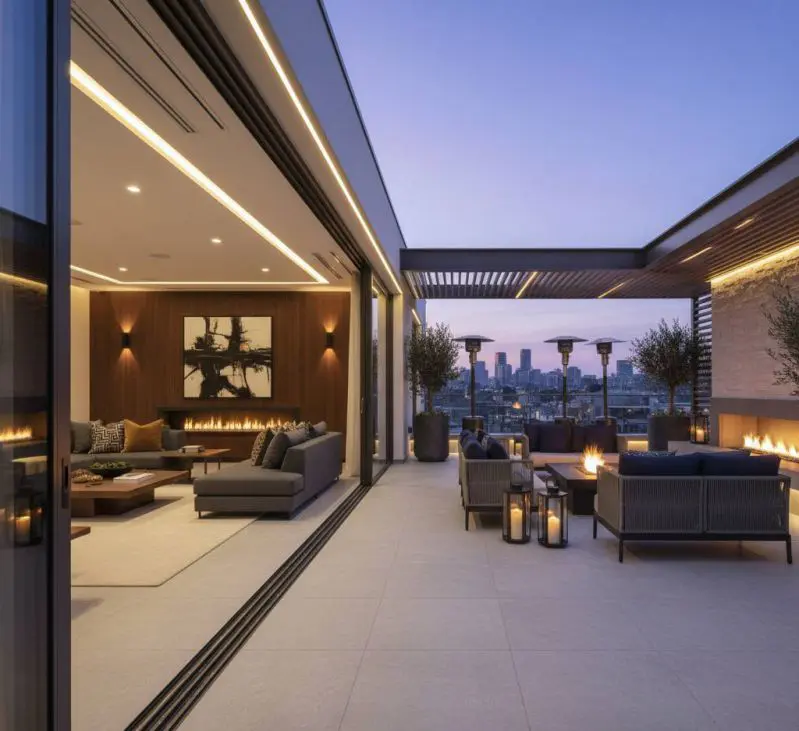
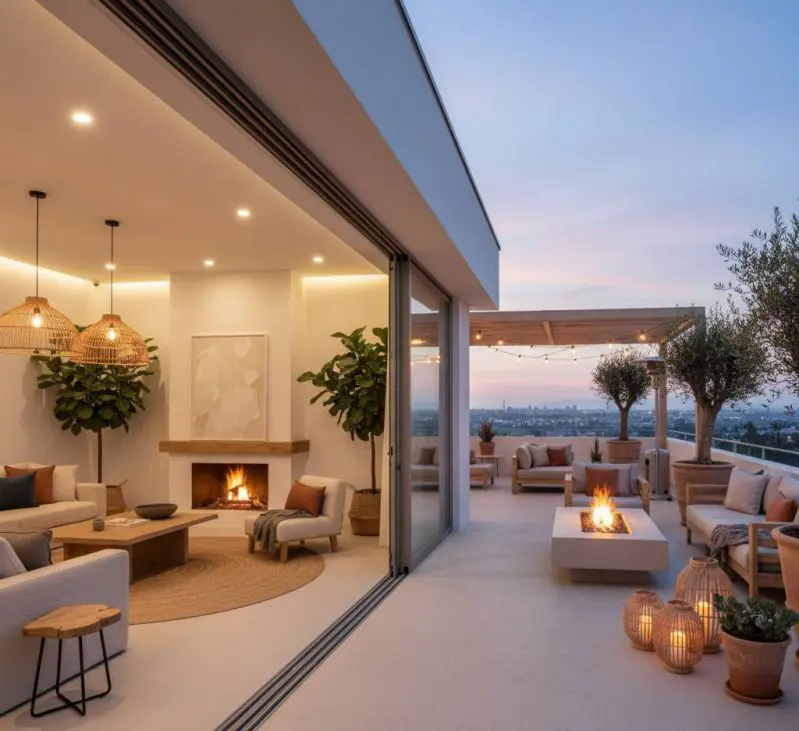
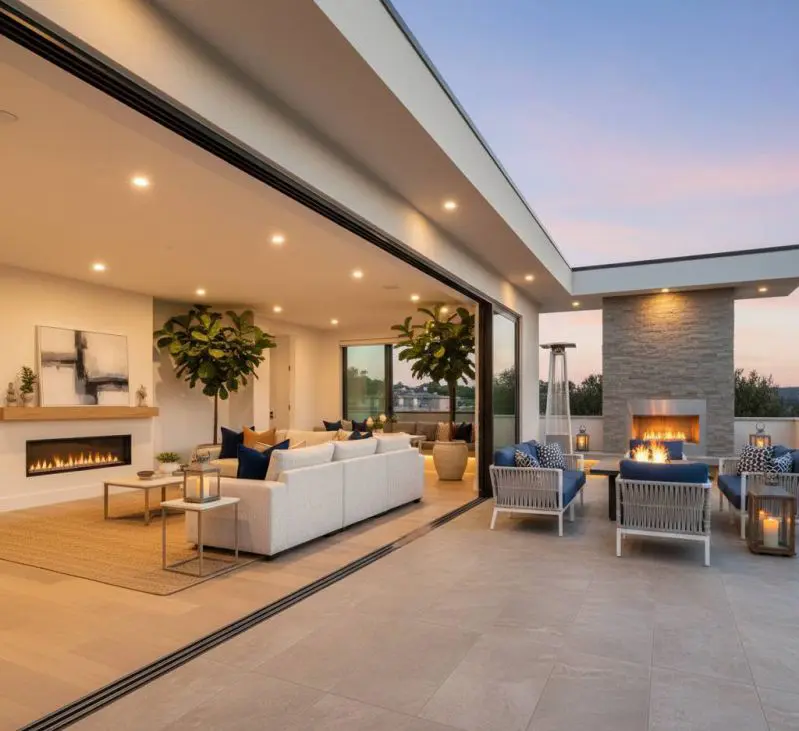
Living Room and Terrace: Creating a Continuous Living Area
The living room and terrace can become one large convivial space thanks to targeted design choices. Scroll through the following images for some design ideas for this type of space organization.


Kitchen and Patio: Expanding Culinary Space Outdoors
The kitchen is the convivial heart of the home and can expand outdoors to welcome moments of socializing and gastronomic pleasure. Below are some design solutions.



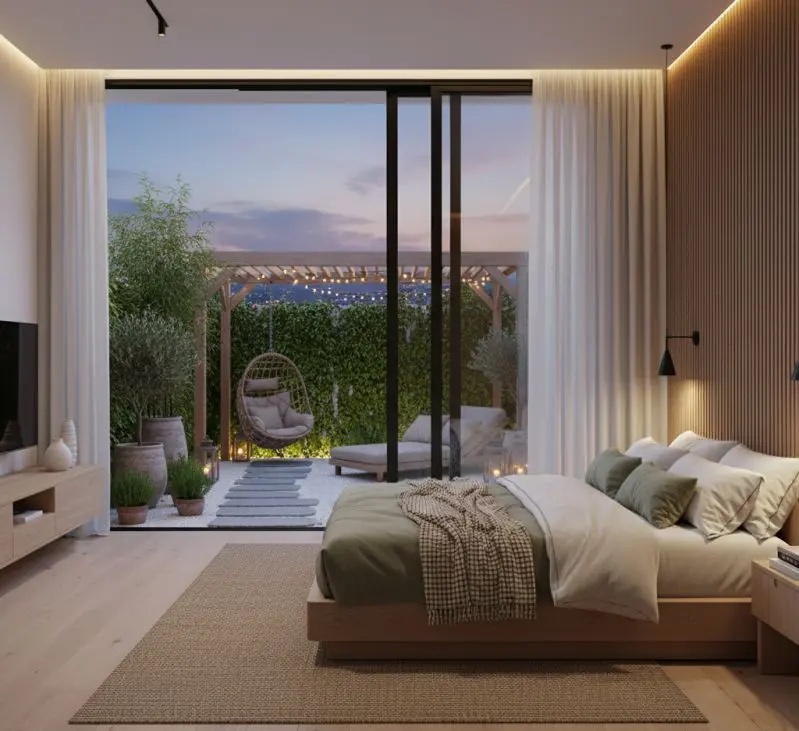
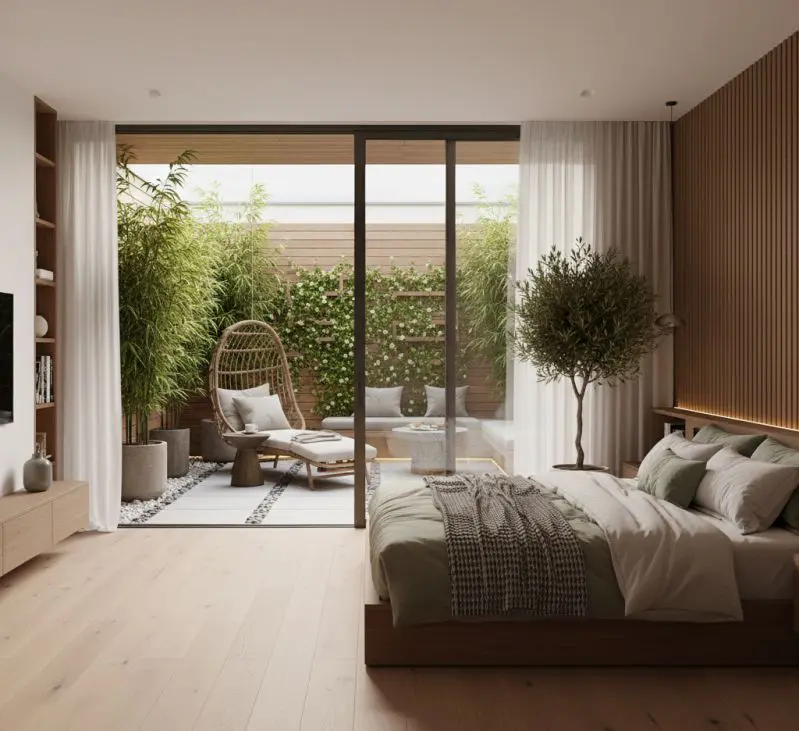
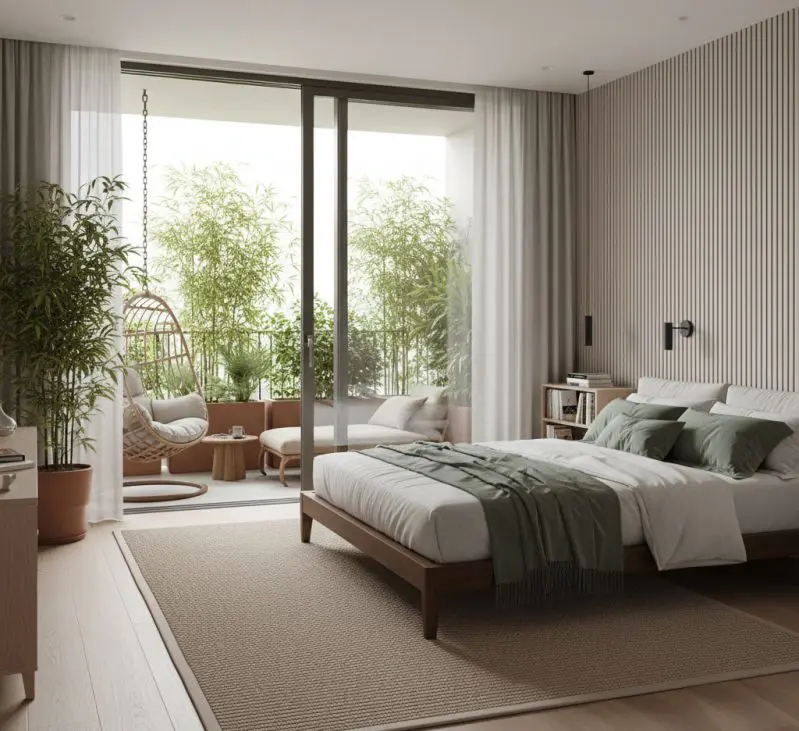
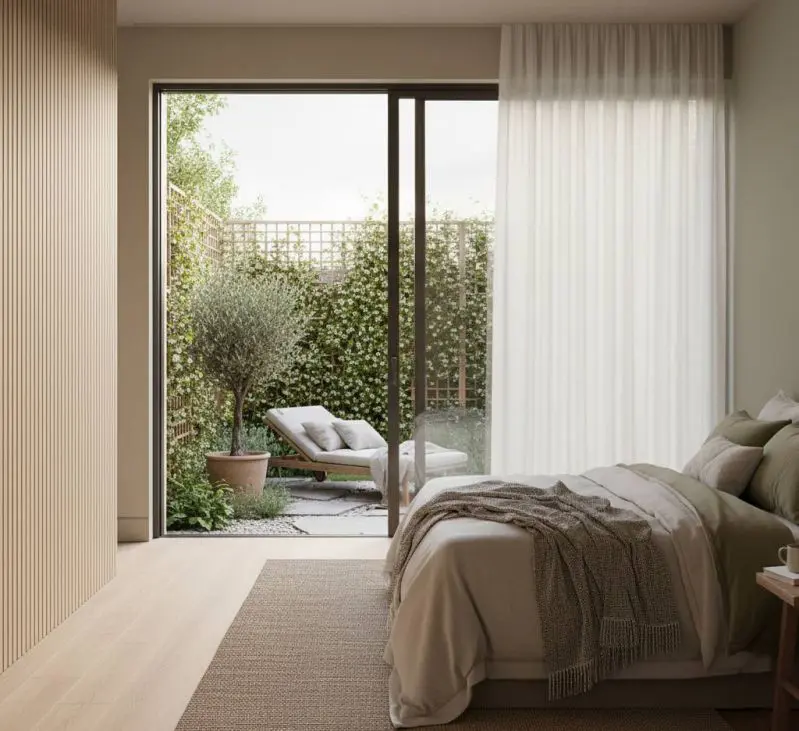
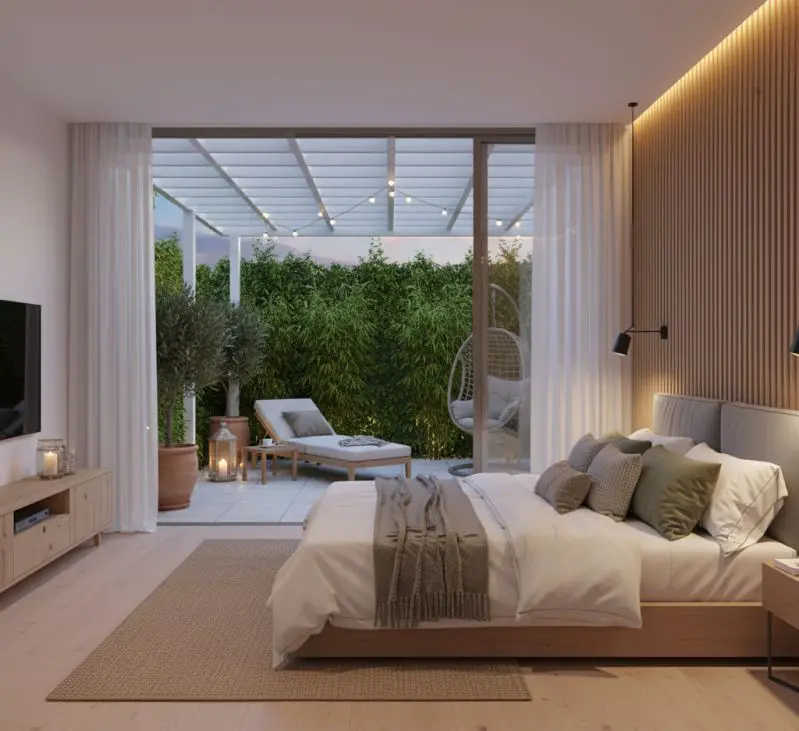
Bedroom and Garden: An Oasis of Relaxation
The sleeping area can become a private sanctuary if connected directly to greenery. See which of the following solutions suits you best.
FAQ on Indoor Outdoor Living Design
What is Indoor Outdoor Living?
Indoor Outdoor Living is a design approach that eliminates the boundary between indoor and outdoor, creating a fluid and functional spatial continuum. It includes large glass openings, material continuity, and outdoor spaces designed as true outdoor rooms.
What are the benefits of Indoor Outdoor Design?
The main benefits are: increased natural light, improved ventilation through the opening of spaces, and connection with nature, with positive effects on living comfort, psychophysical well-being, and energy efficiency.
What are the current trends in Indoor Outdoor Living?
Trends include outdoor as an extension of living, use of eco-friendly and sustainable materials, integration with home automation and smart technologies, modular and multifunctional design, and strong aesthetic and functional customization.
What are the fundamental principles for effective Indoor Outdoor Design?
The key principles are: visual and functional continuity between indoor and outdoor, use of consistent materials and harmonious color palettes, design of accessible spaces, and integrated lighting for aesthetic and functional uniformity.
How does artificial intelligence support Indoor Outdoor Design?
AI acts as a co-designer, generating rapid concepts and renderings, optimizing spatial arrangements based on real data (solar exposure, ventilation, regulations), and offering customized solutions through machine learning.
What are the advantages of using AI in Indoor Outdoor Design?
The main advantages are: speed (drastic reduction in rendering and simulation times), variety of solutions (hundreds of design alternatives), and customization (tailored spaces based on needs, style, and context).


