
Lines in Interior Design: Utilizing Lines, Curves, and Diagonals
Discover how lines in interior design can influence the spatial and emotional perception of environments

In interior design, the line is not just a simple graphic stroke but a true design tool capable of structuring space, guiding the gaze, and influencing the visual and emotional perception of the environment. It can be real, generated by architectural elements, furnishings, and lighting, or imaginary, when perceived as visual continuity between shapes and volumes.
The line thus acts as a compositional guide, useful for creating order, rhythm, and harmony in space, and represents a fundamental component even in BIM models, where geometric and directional definition becomes an integral part of digital design.
Now let’s take a closer look at how lines influence interior design projects and how to make the most of AI architecture generators.

Image created with usBIM.codesign AI
Contents
Line in Interior Design: Definition, Principles, and Fundamental Types
The design principles related to the use of lines are based on their ability to alter spatial perception and convey specific sensations:
- Horizontal lines communicate stability, balance, and visual breadth;
- Vertical lines emphasize height and provide lift and elegance;
- Curved lines introduce softness, comfort, and fluid movement;
- Diagonal or dynamic lines convey energy, vitality, and directionality.
These fundamental types never operate in isolation but in mutual relation: the combination of straight, curved, and diagonal lines allows for the manipulation of space, emphasizing focal points and strengthening architectural language.
In a BIM context, the line is not just an aesthetic concept but a design parameter that helps define coherent, functional digital models capable of faithfully reflecting the designer’s intentions.
Line in Interior Design: Perceptual Effects and Applied Psychology
Each type of line produces specific visual and psychological effects, which can be consciously exploited in architectural design and interior design. In a BIM-oriented context, these aspects take on an even more significant role, as digital modeling allows for simulating and evaluating in advance how lines (straight, curved, or diagonal) impact spatial perception and the end-user experience.
Horizontal: Visually Expanding and Generating Calm
Horizontal lines, parallel to the ground, create an effect of visual expansion that makes spaces appear wider and airier. Psychologically, they evoke stability, calmness, and relaxation, recalling the horizon and the position of rest. They are ideal for bedrooms, living rooms, and domestic spaces where comfort and tranquility are sought. In design, elements such as low and elongated furniture, floors with parallel planks, or walls with horizontal patterns contribute to visually expanding the space, especially in small areas or with low ceilings.
Vertical: Elevating Low Ceilings and Communicating Authority
Vertical lines direct the gaze upward, creating a perception of height, order, and elegance. They are particularly effective for elevating spaces with low ceilings, providing a sense of monumentality and grandeur.
Psychologically, they convey strength, authority, and formality, making them suitable for representative spaces such as entrances, offices, and institutional areas. Concrete examples include columns, full-height bookshelves, narrow and tall windows, vertical striped cladding or decorations, elements that can be managed as parameters to emphasize the perception of verticality.
Curved: Welcoming and Fluid, Alternatives to Sharp Edges
Curved lines soften spaces and introduce a sense of harmony and fluidity. They eliminate the rigidity of straight lines, offering a visual and psychological alternative to sharp corners. Associable with organic and natural forms, they convey warmth, serenity, and intimacy, making environments more humanized. They are particularly suitable in relaxation areas, living spaces, and communal areas, where elements such as rounded sofas, arches, oval mirrors, and sinuously shaped lamps contribute to creating more comfortable atmospheres.
Diagonal: Energy, Movement, and Focal Points
Diagonal lines are dynamic and convey an immediate sense of movement and energy. They guide the eye toward precise directions and help create focal points that capture attention. Psychologically, they evoke vitality, change, and innovation, characteristics particularly suitable for creative environments, showrooms, or dynamic workspaces. However, they should be used with balance: an excess of diagonals can generate visual instability. In practical terms, they can be found in stairs, sloped ceilings, herringbone cladding, or oblique decorative elements, which in BIM models can be strategically planned to strengthen the identity of a space.
Practical Applications in Homes and Professional Spaces
From private residences to commercial and office spaces, lines guide movements, influence mood, and contribute to building identity and visual coherence. In a BIM model, these choices can be simulated and optimized already in the design phase, allowing for the advance evaluation of perceptual and communicative effects of spaces.
Living Area: Rhythm Between Walls, Furnishings, and Lighting
In the living area, lines become the common thread between walls, furnishings, and lighting, generating rhythm and continuity. The horizontal lines of sofas or sideboards visually widen the space, while vertical bookshelves or full-height curtains elongate it. Curves and diagonals, introduced through coffee tables, arc lamps, or light play, soften the environment and enhance its conviviality.

Flexible solution used to connect studio and living room | Image created with usBIM.codesign AI
Kitchen and narrow corridors: depth and visual continuity
In linear kitchens or narrow corridors, the line is essential to expand and guide the gaze. Horizontal lines, achieved with elongated wall cabinets or floors with parallel planks, stretch the perception of space. Diagonals, applied to coverings or laying patterns, add dynamism and lead the eye towards the back, creating a visual continuity effect. Digital modeling allows testing different solutions, comparing how flooring or linear layouts influence ergonomics and the perception of reduced spaces.
Bedroom and bathroom: relaxation, order, and proportions
In the bedroom and bathroom, the need for comfort and proportion prevails. Horizontal lines, such as those of headboards or suspended furniture, promote relaxation and stabilize the environment. Curved lines, introduced with oval mirrors, rounded sanitary fixtures, or soft lamps, eliminate rigidity and make the space more welcoming. Even verticals, used with balance (for example in coverings or walk-in showers), help to elongate small environments.
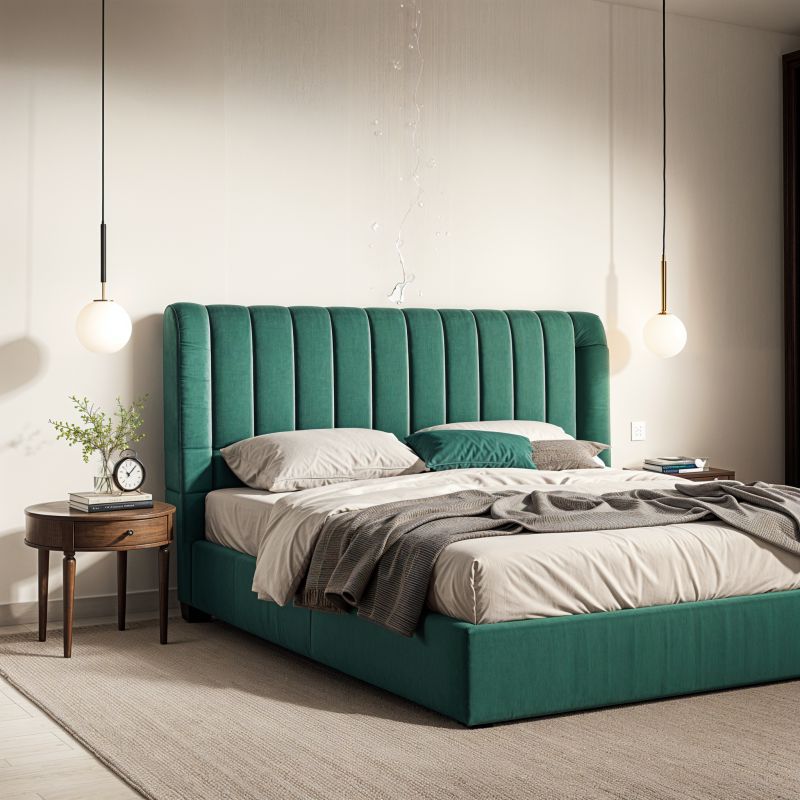
Image of a bedroom generated with usBIM.codesign AI
Offices, retail, and hospitality: pathways and brand identity
In professional spaces, lines are tools of communication as well as design. In offices, straight and clean lines convey order and efficiency, while the linear arrangement of workstations or pathways organizes the flows. In retail, directional flooring or slanted shelving guides customers along targeted pathways and creates focal points for products. In hospitality, curves and diagonals introduce dynamism and comfort, reinforcing brand identity through a coherent visual language.
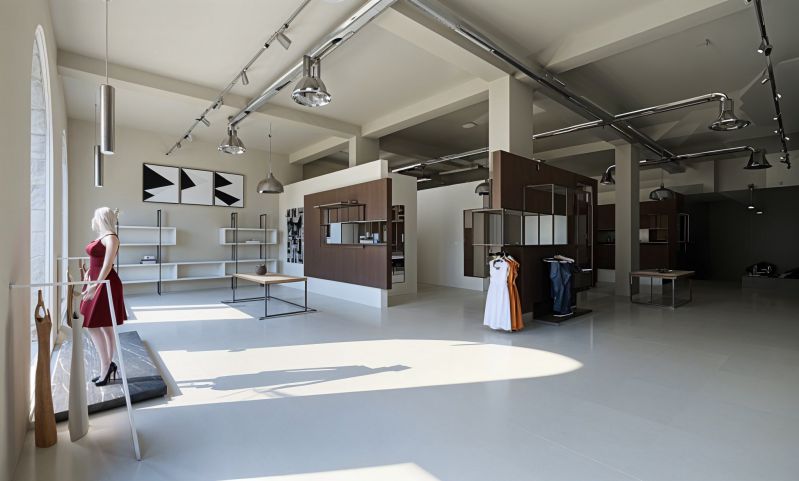
Overall view of a store | Image created with usBIM.codesign AI
From Concept to Rendering with Artificial Intelligence
The integration of artificial intelligence (AI) in interior design marks a turning point for the work of professionals in the AEC sector. Thanks to generative AI tools, it is now possible to move from concept to photorealistic visualization in very short times, transforming guidelines, sketches, and BIM models into high-quality images and renderings.
AI does not replace the creativity and technical skills of the designer but amplifies their potential by speeding up the decision-making process, improving communication with clients, and allowing for the testing of multiple design variants before the final choice.
From Moodboard to Visualization: Translating Guidelines into Images
Every project starts from a visual concept expressed through moodboards, color schemes, materials, and style guidelines. Traditionally, this step required manual modeling and lengthy processing times. Today, AI allows the conversion of moodboards or text inputs into realistic images in a matter of seconds, interpreting lines, shapes, colors, and styles to generate layouts and views that are consistent with the initial idea. This approach simplifies communication between design teams, clients, and stakeholders, enabling immediate validation of the creative direction and integrating with BIM workflows for the sharing of clear and accurate visual content.
AI Rendering for Layouts and Elevations: Speed and Precision in the Creative Process
Renderings constitute a fundamental part of design, especially when working in a BIM environment, where the faithful representation of layouts and elevations supports spatial and proportional analyses. AI tools allow for the generation of 2D and 3D layouts from plans, sketches, or textual descriptions, optimizing furniture placement, pathways, and lighting. Similarly, AI creates detailed and photorealistic elevations, useful for evaluating configurations, proportions, and interactions between materials. This accelerates the creative process, reducing the time and cost of traditional modeling, and enables the designer to experiment with more options with a high degree of precision.
AI-Generated Materials and Finishes: Realistic Simulations for More Effective Design Decisions
One of the most complex challenges in interior design is the choice of materials and finishes. Seeing a sample does not equate to perceiving its effect in a real environment. Thanks to AI, it is possible to simulate textures, coverings, and colors in a hyper-realistic way, showing how these will interact with natural and artificial light. Whether it’s wooden flooring, natural stone, or wallpaper, AI allows the immediate visualization of the final result. This reduces the risk of errors, material waste, and revisions on site, improving decision-making accuracy and alignment between the initial concept and final realization.
FAQ on Lines in Interior Design
What role does the line play in interior design?
The line in interior design is a design tool that structures space, guides the eye, and influences visual and emotional perception. It can be real, generated by architectural elements, furniture, and lighting, or imaginary, perceived as visual continuity between forms and volumes.
What are the main types of lines used in interior design?
The main types are: horizontal lines (stability and width), vertical (height and authority), curves (harmony and warmth), and diagonal lines (energy and movement). These types never operate in isolation but in combination, to manipulate space and create visual balance.
How do lines affect the psychological perception of spaces?
Each line produces specific effects: horizontals convey calm and expand spaces, verticals elongate and communicate grandeur, curves generate comfort and fluidity, while diagonals evoke dynamism and innovation. These effects influence both visual perception and the emotional experience of users.
How are lines applied in residential design?
In the living area, lines generate rhythm between walls, furniture, and lighting. In kitchens and narrow corridors, they enhance depth and visual continuity. In bedrooms and bathrooms, they promote relaxation, order, and proportions through well-balanced horizontals, curves, and verticals.
What role do lines play in professional spaces such as offices, retail, and hospitality?
In offices, straight lines organize flows and convey order. In retail, they guide customers with directional flooring and shelving. In hospitality, curves and diagonals enhance comfort and brand identity. All contribute to building visual pathways and communicating the identity of the space.
How does BIM enhance the use of lines?
In BIM, the line is not just an aesthetic concept but a design parameter. It allows the simulation of perceptual effects, optimization of layouts and flows, validation of design choices, and ensures coherence between concept and digital model.
How can artificial intelligence support the use of lines in interior design?
AI transforms moodboards and sketches into realistic renderings, generating layouts, elevations, and material simulations. This enables testing the impact of lines on spaces, speeding up decisions, and improving communication with clients and stakeholders, integrating into BIM workflows.


