
Patio Design Ideas: AI-Enhanced Design and Planning
Discover how to design the ideal outdoor patio: design ideas, materials, furnishings, and solutions for small and large spaces with the help of AI

The outdoor patio is one of the most desired spaces in modern homes: a place for relaxation, conviviality, and connection with nature.
Whether it’s a small corner in the city or a large garden, patio design can completely transform the perception of the home environment. Today, thanks to the use of artificial intelligence, design becomes more accessible, faster, and customizable. In this article, we will explore design ideas, materials, and styles, showing how AI can support architects, designers, and planners in creating the perfect patio.
Contents
- What Defines a Good Design for the Outdoor Patio
- From design idea to visualization: how AI can assist in outdoor patio design
- Examples and patio design ideas
- Materials, furnishings, and style details
- Customization, experimentation, and real-time revision
- Frequently asked questions about patio design ideas
What Defines a Good Design for the Outdoor Patio
A good patio project arises from a harmonious balance between function, atmosphere, and context, expressed in an aesthetic, sustainable, and technological key. Defining these three areas is a first step in outlining the direction of the project.
Another aspect not to be overlooked is the definition of the relationship between the exterior and interior. Choosing to work for continuity helps to perceptively increase the size of the space and creatively redefine, in harmony with nature, the indoor perimeter of the house.
For example, choosing the same flooring for both indoors and outdoors, favoring laying patterns that maintain continuity between the two environments, avoiding visual interruptions (screens, etc.), and increasing connections with large windows, perspective games, and material continuity even in furnishings, materials, and style in general.

Render created with usBIM.codesign AI
Opting for contrasting aesthetic choices helps to precisely define spaces and provide a high sense of privacy, creating a clear separation between indoor and outdoor areas.
As always in design, there is no absolute correct solution, but it is necessary to evaluate personal needs and the context each time.
Function, atmosphere, context
- Function: defining the primary role of the patio from the outset – social area, cooking zone, relaxation or wellness space – guides the distribution and choice of materials.
- Atmosphere: layered lighting, natural materials, and comfortable furnishings transform the space into a welcoming and pleasant environment to enjoy both day and night.
- Context: the patio must interact with the architecture of the house and the surrounding landscape, without forcing contrasts, to ensure aesthetic coherence and visual continuity.
Main styles and combinations
- Modern minimal: essential lines, neutral tones, and technological materials such as porcelain stoneware and concrete.
- Mediterranean rustic: wood, stone, and handcrafted ceramics for a warm and traditional atmosphere.
- Boho-chic and vintage: a mix of fabrics, eclectic furnishings, and decorative details such as pendant lights and colorful vases.
Very interesting is also the contamination between styles, such as a modern patio with natural stone inserts or a rustic one revisited with smart lighting.

Render made with usBIM.codesign AI
AI architecture generator free for 7 days.
From design idea to visualization: how AI can assist in outdoor patio design
The most delicate phase of designing and planning an outdoor patio is often the one that takes the idea from the abstract to its concrete representation. Translating suggestions, sketches, or concepts into clear and shareable images with the client requires time, graphic skills, and numerous intermediate steps. Today, however, artificial intelligence offers tools capable of speeding up this process, making it more accessible and intuitive.
Thanks to AI, it is possible to generate realistic visualizations, compare stylistic variants and materials in just a few seconds, and present solutions that help the client to “see” the final result right away. An innovative support that does not replace the designer’s creativity but enhances it, improving communication and reducing errors and development times.
AI generation of architectural images
In the phase where a rough project takes shape, it is essential to have tools capable of quickly translating concepts and materials into realistic visualizations. This is where advanced AI platforms come into play, capable of transforming sketches, photographs, or 3D models into detailed renders with just a few clicks. A concrete example is usBIM.codesign AI, a true digital “co-designer.”
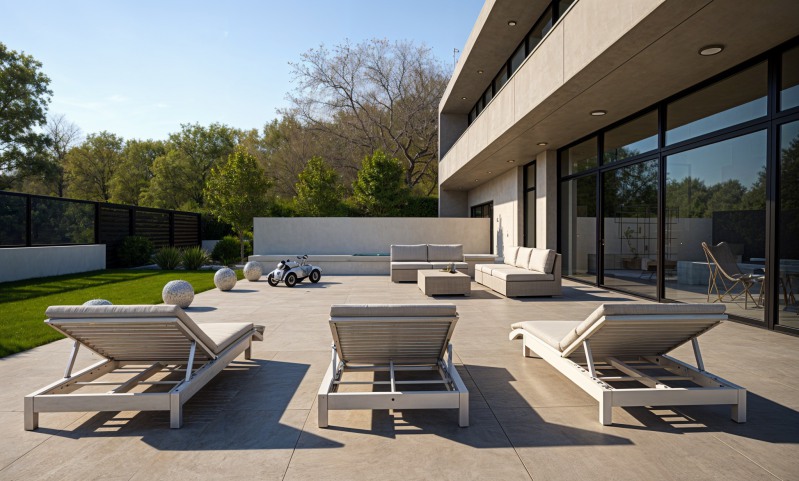
Render made with usBIM.codesign AI
With usBIM.codesign AI you can upload sketches, photos, or images produced from BIM/3D models (created with Edificius, Revit, SketchUp, Rhino, etc.) and generate photorealistic images in seconds with style, lighting, and materials defined by the user.
The software offers various “proposal modes,” from the most faithful to the starting model (Standard/Rendering) to more creative ones that introduce additional stylistic elements (Creative). It is also possible to request automatic furnishing to visualize furnished and decorated spaces.
The application works from a browser, and there is also a plugin that integrates directly within the BIM/CAD environment in use (such as Revit, Edificius, SketchUp, etc.), allowing you to generate realistic renders without leaving the workflow. The results are saved within the project file, ensuring consistency and no data loss.
The interface allows you to guide the result through textual prompts or reference images: simply enter indications like “modern patio with porcelain tile and warm lighting” to obtain extremely customized renderings.
Changes are immediate: you can experiment with materials, lights, settings, or layouts, regenerating only the desired portion of the project to optimize time and resources.
In summary, AI-based rendering and generative design tools allow you to:
- transform sketches and mood boards into photorealistic images,
- compare different layout and material variants,
- simulate lighting scenarios and climate comfort.
Tips for designers:
- use detailed prompts to achieve realistic visualizations,
- generate stylistic alternatives to support client choices,
- integrate AI renderings into presentations to facilitate immediate understanding of proposals;
- start from AI-generated images to choose and detail a design proposal.
Examples and patio design ideas
Small spaces: smart optimization
Designing and creating an outdoor patio of small dimensions requires precision, ideas, and space-saving solutions:
- Minimum sizing: a table with 4 seats requires at least 2.5 x 2.5 m; a lounge area with armchairs requires about 2 x 3 m.
- Organization: a linear development along a free wall allows you to utilize pathways and depth without sacrificing usability.
- Multifunctional furniture: storage benches, folding tables, and integrated planters help free up space.
- Continuous flooring: porcelain stoneware or draining concrete visually amplify the surface.
- Vertical greenery: plant walls and hanging pots improve shading and provide freshness.
- Integrated lighting: recessed LED strips in steps or railings ensure safety and a scenic effect.
Technical advice: in small spaces, it is useful to carefully evaluate solar exposure and adopt lightweight pergolas or removable sails to modulate shade without weighing down the context.

Render made with usBIM.codesign AI
Spacious and Multifunctional Patios
In contexts with more available space, the patio can become a true outdoor living area organized into functional zones:
- Dining area: recommended dimensions of at least 3 x 4 m to accommodate a table for 6/8 people.
- Lounge area: low and modular furniture in an area of about 4 x 4 m.
- Outdoor kitchen: linear or island compositions of at least 3 m with barbecue, worktop, and sink.
- Wellness space: area for a hot tub, yoga, or relaxation, protected by pergolas or plant screens.

Render created with usBIM.codesign AI
Advanced design solutions:
- differentiated pavements to delineate functions (wood, stone, permeable concrete),
- linear or curved pedestrian paths that connect the areas without interruptions,
- bioclimatic pergolas with adjustable slats, integrated fireplaces or braziers,
- privacy screens for acoustic comfort.
Technological comfort:
- smart lighting, integrated audio diffusion, and pre-installed power and water points ensure optimal enjoyment.
Technical advice: in large spaces, it is essential to provide a double level of lighting: functional (paths and operational areas) and scenic (plants, furnishings, architectural details).
Materials, furnishings, and style details
A well-designed patio does not only depend on the distribution of spaces but also on the choice of materials, furnishings, and details that define its identity. This is where the designer can truly characterize the space, balancing aesthetics, durability, and sustainability.
The selection of pavements, structures, and fabrics must meet requirements for weather resistance, reduced maintenance, and consistency with the architectural style of the house. Similarly, outdoor furniture and lighting are fundamental elements for creating comfort and atmosphere, transforming the patio into a true extension of the indoor living area.
- Materials: recycled wood, bamboo, natural stone, stone or wood effect porcelain, all durable and sustainable.
- Colors: neutral and warm palettes (terracotta, sand, sage green) to harmonize with the landscape.
- Furnishings: modular seating, sofas with weather-proof outdoor fabrics, modular tables.
- Lighting: recessed LEDs, lanterns, spotlights, and lights integrated into steps for a scenic and functional effect.
Customization, experimentation, and real-time revision
In the design of an outdoor patio, the ability to continuously customize every detail is an added value for both the client and the professional. Thanks to AI, the experimentation phases are no longer slow and costly, but become quick and interactive. The designer can:
- test different materials (for example, compare stone, porcelain, or composite wood pavements) in seconds;
- simulate the effect of furnishings, plants, and lighting at different times of the day;
- easily evaluate stylistic alternatives (modern, rustic, Mediterranean);
- integrate client revisions directly into the workflow, reducing misunderstandings and reworks.
In this way, the revision phase becomes an integral part of the project and not an additional step, improving the quality of the final result.
From moodboard to image
The digital moodboard is the ideal starting point for every design project: it collects color palettes, materials, textures, and atmospheres. AI allows transforming a vaguely defined idea into photorealistic renders capable of quickly showing layouts, finishes, and alternative scenarios.
A typical flow can be:
- creation of the moodboard with reference images, materials, and inspirations.
- insertion of the moodboard into an AI software (e.g., usBIM.codesign AI) to generate representations of the patio consistent with the chosen style.
- exporting multiple variants to compare alternative solutions for layout, lighting, and furnishings.
This process allows maintaining design consistency between the conceptual phase and realistic visualization, simplifying communication with the client.
Rapid iterations and visual feedback
One of the main advantages of using AI in design is the ability to manage rapid iterations without starting over each graphic representation. In practice:
- It is possible to regenerate only certain portions of the image (for example, change flooring or furnishings) while keeping the rest unchanged.
- Variants of the same layout with different styles, finishes, lights, or colors can be created in minutes, useful for direct comparison sessions with the client.
- The designer can organize real-time reviews, showing multiple side-by-side solutions and gathering immediate feedback.
This approach improves designer-client collaboration, accelerates the decision-making phase, and significantly reduces the downtime typical of traditional revisions.
Thanks to artificial intelligence:
- design changes are immediate and reversible,
- the client actively participates in the decision-making process,
- the risk of errors is reduced, and approval times are shortened.
Frequently asked questions about patio design ideas
What makes a well-designed patio?
A good patio arises from the balance between function, atmosphere, and context: the function defines the main use (relaxation area, dining, or wellness), the atmosphere creates comfort with lights and welcoming furnishings, while the context ensures harmony with the house and the surrounding landscape.
What styles can be chosen?
Among the main styles, we find modern minimalism, with essential lines and technological materials; rustic Mediterranean, with wood, stone, and artisanal ceramics; and boho-chic or vintage, with an eclectic mix of fabrics and decorations. It is also possible to combine styles for creative and personalized results.
How can artificial intelligence support design?
AI allows transforming sketches and ideas into photorealistic renders, comparing materials and layouts, simulating lighting and comfort, speeding up the design process without replacing the designer’s creativity.
What AI tools are recommended?
Platforms like usBIM.codesign AI allow generating realistic images from 3D models, sketches, or photographs, customizing style, materials, lighting, and furnishings in just a few clicks.
How to optimize a small patio?
In small spaces, it is useful to organize multifunctional furnishings, utilize continuous pavements, adopt vertical greenery, and integrated lighting. Lightweight pergolas or removable sails help modulate shade without weighing down the environment.
And for large and multifunctional patios?
In large spaces, dining areas, lounges, outdoor kitchens, and wellness areas can be created, using differentiated pavements, pedestrian paths, bioclimatic pergolas, and smart lighting for comfort and functionality.
What materials and furnishings to choose?
Durable and sustainable materials like recycled wood, bamboo, natural stone, or wood-effect porcelain are ideal, along with modular furnishings and outdoor fabrics, complemented by LED lighting for comfort and atmosphere.
How to integrate client feedback?
AI allows regenerating portions of the project, comparing alternatives, and involving the client in real-time, reducing errors and approval times.
What is a digital moodboard and how does it help?
The moodboard collects colors, materials, and atmospheres; with AI, it can be transformed into realistic renders, showing layout, lighting, and furnishings variants and simplifying communication with the client.


