
SketchUp AI Render: Integrating AI into Project Workflow
Generate realistic images and renders from SketchUp views with AI to speed up workflow and enhance project communication
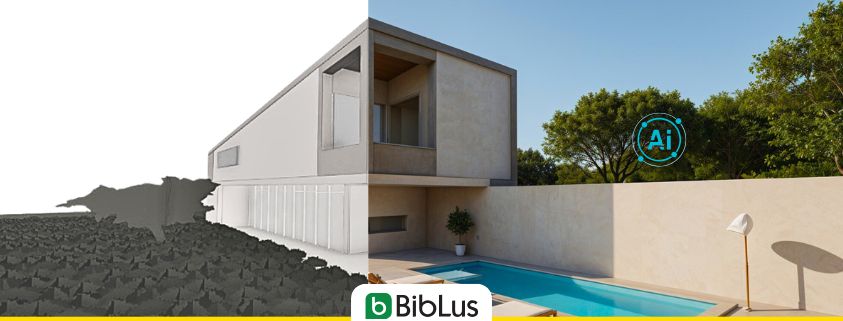
In contemporary architectural design, visualization is no longer confined to the final stages of a project—it has become an integral tool that supports every phase, from initial concept development to client presentation.
Within this evolving landscape, artificial intelligence is opening up new possibilities for generating architectural imagery directly from 3D models. What once required complex and time-intensive rendering workflows can now be achieved by transforming a simple model view into a high-quality image using AI-powered rendering systems.
The integration of modeling tools such as SketchUp with AI-driven graphic applications like usBIM.codesign AI enables designers to produce compelling visual outputs directly from their 3D views, streamlining the process while preserving an intuitive and efficient workflow.
Contents
- SketchUp in the architectural design and BIM workflow
- Limits of traditional rendering in SketchUp: time, hardware, and complexity
- The role of AI in rendering SketchUp models: beyond photorealism
- Operational Workflow: Obtaining a Professional AI Render from SketchUp
- From Scene to Render: Using Views and Screenshots as AI Input
- AI rendering as a tool for project exploration and rapid concept development
- How AI-SketchUp integration transforms the relationship with the client
- FAQ
SketchUp in the architectural design and BIM workflow
SketchUp is one of the most widely used 3D modeling software in architecture, especially in the early stages of a project. Its main strength lies in its ease of use and the speed with which it is possible to build clear and effective three-dimensional models from a spatial perspective.
For this reason, it is often used to develop volumetric studies, analyze space organization, or quickly define the initial compositional hypotheses of a building. The 3D model thus becomes a daily work tool that allows checking proportions, relationships between solids and voids, and distribution configurations.
Within a BIM workflow, SketchUp finds its place mainly in the concept and pre-project phases, when it is necessary to explore different solutions in a short time. The views of the model then become a useful basis for the production of project images, which help to communicate the architectural idea immediately.
However, when moving to the production of traditional renderings, the process can become more complex and require additional skills and tools.
Limits of traditional rendering in SketchUp: time, hardware, and complexity
The rendering plugins available for SketchUp allow for the creation of high-quality images, but often require a complex workflow that does not always adapt to the speed with which the project evolves.
The setup for traditional rendering generally involves accurate definition of materials, textures, lighting, and exposure parameters. This phase can take a long time, especially when the goal is to obtain photorealistic images.
Another aspect concerns the hardware resources required. The most advanced rendering engines intensively utilize CPU and GPU for image computation, with processing times that increase proportionally to the complexity of the scene.
Additionally, there is the need to manage often fragmented workflows: the model is prepared in SketchUp, but the rendering is produced through plugins or external software, with continuous updates of the model and settings.
Moreover, this process requires specific skills from operators and a significant expenditure of time.
These dynamics prove particularly inefficient in the preliminary phases of the project, when changes are frequent and the designer needs to generate images quickly to verify and communicate different solutions.
The role of AI in rendering SketchUp models: beyond photorealism
Artificial intelligence introduces a different approach to generating architectural images. Instead of rigorously simulating the physical behavior of light, AI rendering systems interpret the image of the 3D model and produce a representation consistent with a visual style or an atmosphere specified by the user.
This means that the model does not have to be perfectly refined or rich in details: even a relatively simple representation can become the basis for generating suggestive and credible images.
In this context, tools like usBIM.codesign AI allow for obtaining renders directly from a view of the SketchUp model. The scene image becomes the input for the artificial intelligence system, which reworks it by enriching it with materials, vegetation, lighting, and context.
The result is not only an image that is faster to produce but also a different way of using rendering within the design process.
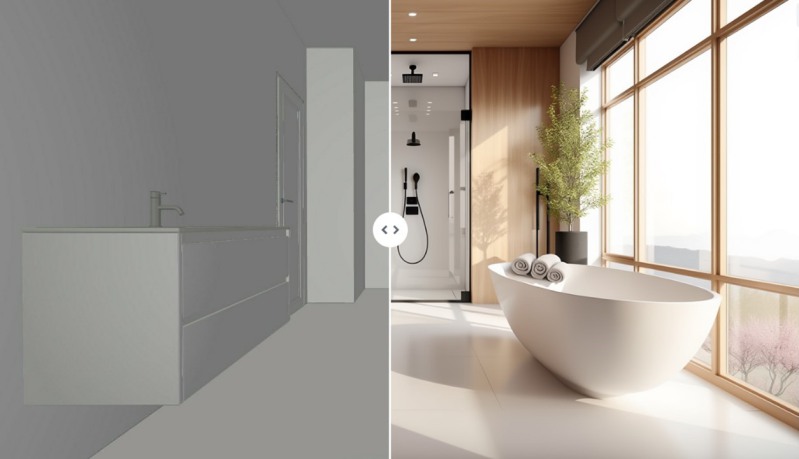
Virtual staging with usBIM.codesign AI – Image created from a basic 3D model
Operational Workflow: Obtaining a Professional AI Render from SketchUp
Using AI to generate renders from SketchUp does not require substantial changes in the modeling process. The workflow remains very close to the usual path of the designer and is mainly based on the correct preparation of the model and views.
Preparation of the 3D Model: Volumes, Tags, and Base Materials
To achieve effective results with the AI render, it is important that the three-dimensional model is clear from a geometrical standpoint. It is not necessary to include every construction detail, but it is essential that the main architectural elements are easily recognizable.
Building volumes, openings, and main surfaces must be modeled cleanly, avoiding overlaps or unnecessarily complex geometries. A good organization of the model through groups and tags also helps to control the visibility of elements in different views.
Additionally, assigning base materials can help improve the AI’s interpretation of the scene. This does not involve defining detailed textures but simply distinguishing the main surfaces of the model.
In this way, the view provides the AI with all the necessary information to construct the final image.
From Scene to Render: Using Views and Screenshots as AI Input
Once the model is prepared, the next step involves defining the scenes within SketchUp. Scenes allow you to save specific camera configurations and visibility settings, making it easier to manage the various views of the project.
The model view becomes the input for the AI rendering process. There is no need to export the image; simply position the camera based on the view you want to render and start the integration with usBIM.codesign AI, directly in SketchUp.
The artificial intelligence maintains the perspective and composition of the scene but reworks the image by introducing realistic materials, contextual elements, and lighting conditions that are consistent with the choices indicated by the user.
The main advantage is the speed with which different visual interpretations of the same scene can be obtained by modifying the atmosphere, setting, or architectural style.
The customization of the rendered image is ensured by the settings that the user selects, which include style, lighting conditions, and the image processing mode that affects the level of creativity the result should achieve.
Furthermore, it is possible to direct the outcome by introducing additional prompts for further specifications.
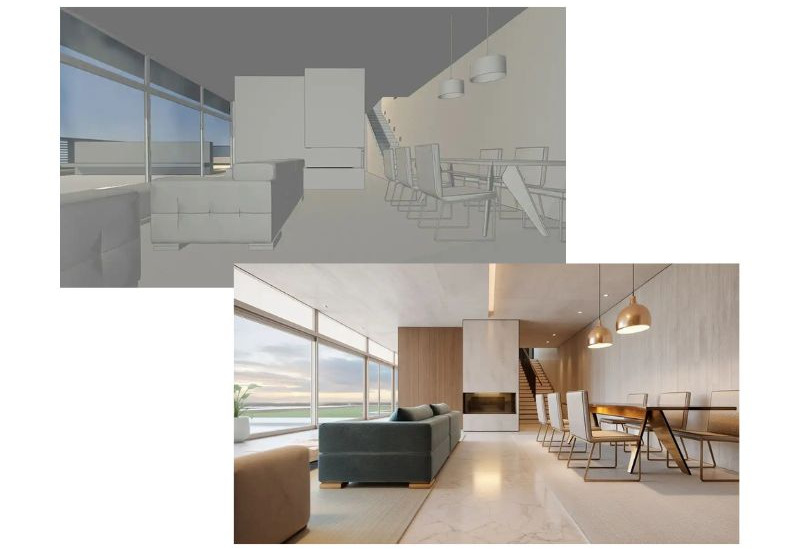
From drawing to design idea with usBIM.codesign AI – Image created from a basic 3D model
AI rendering as a tool for project exploration and rapid concept development
One of the most interesting aspects of AI rendering is its potential as a tool for project exploration. In the early stages of a project, the designer can use artificial intelligence to quickly generate different visual variants of the same model.
For example, it is possible to test different material solutions for the facades, explore different styles for the same environment, evaluate the landscape integration of the building, or simulate various lighting atmospheres. In just a few minutes, images can be produced that help better understand the visual impact of design choices.
This approach transforms rendering from a simple final representation phase into a true design support tool. The images become part of the creative process and contribute to guiding design decisions.
How AI-SketchUp integration transforms the relationship with the client
The ability to generate images very quickly also has a significant impact on communication with the client. Traditionally, renderings were produced in the later stages of the project, when the main choices had already been defined.
With AI rendering, it becomes possible to produce quality images even in the early stages of development. The designer can show different visual alternatives for the same project, helping the client to better understand the potential of the space.
This approach makes the decision-making process more participatory and dynamic. The images are not just used to present the project, but become a dialogue tool that facilitates discussions between the designer and the client.
The integration of SketchUp and dedicated AI rendering tools allows for the 3D model to be utilized as a base to quickly generate effective representations of the project, improving both project exploration and communication with the client.
FAQ
What is the role of SketchUp in the architectural design and BIM workflow?
SketchUp is one of the most widely used 3D modeling software in the architectural field, especially in the early stages of the project. Its main strength lies in its ease of use and the speed with which clear and effective spatial 3D models can be constructed. It is often used to develop volumetric studies, analyze the organization of spaces, or quickly define initial compositional hypotheses for a building. Within a BIM workflow, it finds application particularly in the concept and pre-design phases, becoming a useful base for the production of project images.
What are the limitations of traditional rendering in SketchUp?
The rendering plugins available for SketchUp allow for high-quality images, but often require a complex workflow that does not always adapt to the speed of the project. The setup involves the accurate definition of materials, textures, lighting, and exposure parameters, requiring a lot of time. Furthermore, advanced rendering engines require significant hardware resources, and the workflow is often fragmented between SketchUp and external software. This process requires specific skills and is inefficient in the preliminary stages of the project, when changes are frequent.
How does artificial intelligence change the rendering of SketchUp models?
Artificial intelligence introduces a different approach to generating architectural images. Instead of strictly simulating light, AI systems interpret the 3D model and produce representations consistent with a style or atmosphere specified by the user. Even simple models can become the basis for evocative images. Tools like usBIM.codesign AI allow for rendering directly from a view in SketchUp, enhancing the image with materials, vegetation, lighting, and context, making the process faster and more integrated into the design workflow.
What is the operational workflow to obtain a professional AI rendering from SketchUp?
The process remains close to the designer’s usual workflow and is based on the preparation of the model and views. It is important that the 3D model is geometrically clear, with well-modeled building volumes, openings, and main surfaces, organized through groups and tags, and base materials assigned. The SketchUp scenes are then used as input for the AI, which maintains perspective and composition, reworking the image with realistic materials, context, and coherent lighting. The user can customize style, atmosphere, and degree of creativity, even through additional prompts.
How does AI rendering support project exploration and rapid concept development?
AI rendering allows for the rapid generation of different visual variants of the same model. It is possible to test material solutions for facades, different styles for interiors, landscape integration, and various lighting atmospheres. In just a few minutes, images are obtained that help better understand the visual impact of design choices. This transforms rendering into a design support tool, making images part of the creative process and guiding design decisions.
How does the AI-SketchUp integration improve communication with the client?
The ability to generate images quickly has a significant impact on communication with the client. With AI rendering, it is possible to show different visual alternatives even in the early stages of the project, helping the client to better understand the potentials of the space. This makes the decision-making process more participatory and dynamic, transforming images into dialogue tools between designer and client. The integration of SketchUp and AI rendering tools enhances the 3D model as a basis for generating effective representations, improving project exploration and communication.


