
Transitional Interior Design: Create Timeless, Balanced Interiors
Discover transitional interior design: timeless elegance, a balance between classic and modern for functional and lasting interiors
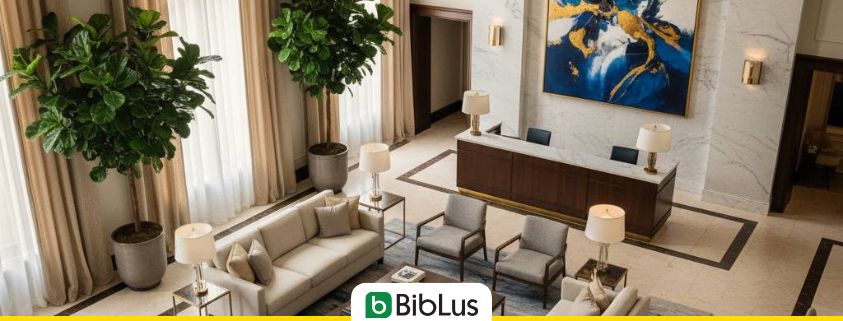
Transitional interior design represents a sophisticated design approach, capable of harmoniously blending classic and contemporary elements to create balanced, functional, and timeless spaces.
This style is distinguished by its ability to combine livability, lasting aesthetics, and sustainability, making it particularly suitable for both high-end residential contexts and commercial projects such as hotels and retail.
Continue reading this article to learn more about transitional design and the useful tools for the graphic management of your projects.
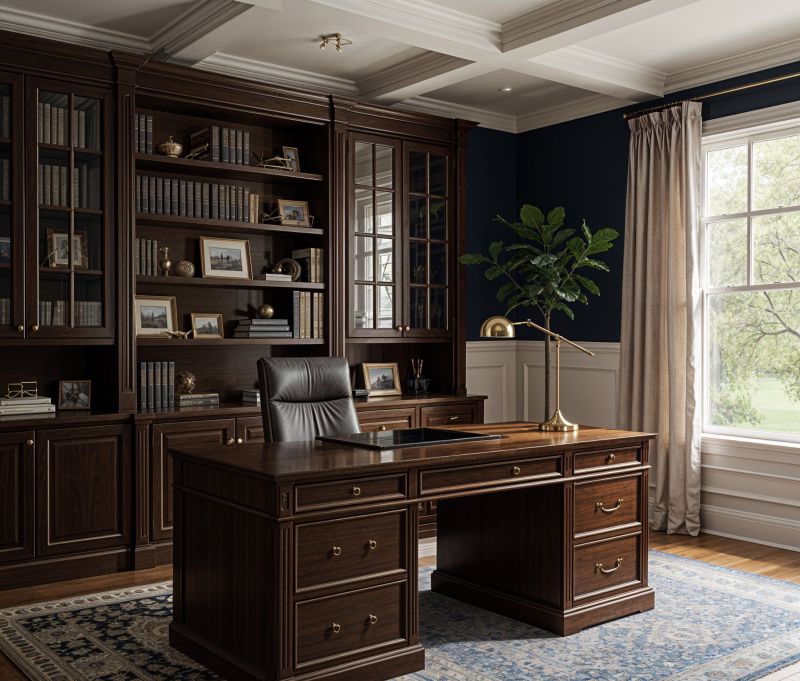
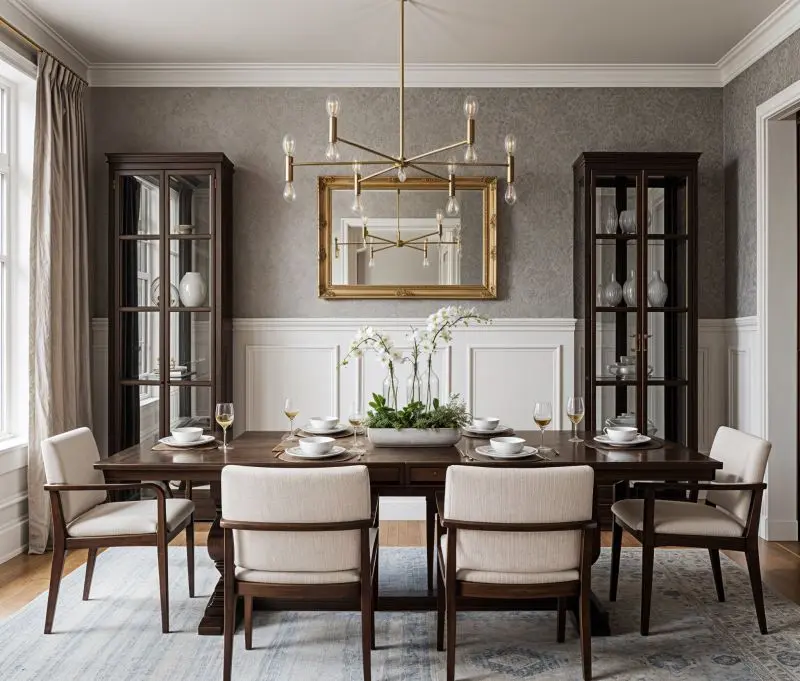
Studio inside a residence | Created with usBIM.codesign AI
Contents
What transitional interior design means and why it is increasingly in demand
The transitional interior design (or interior design di transizione) represents a refined balance between classic and contemporary styles, merging the sobriety and solidity of traditional materials with the formal cleanliness and functionality of modern spaces. This approach focuses on the pursuit of visual harmony, avoiding the decorative excesses of the past while also steering clear of the minimal coldness typical of some modern styles.
In the realm of architectural design and furnishings, the transitional style allows for the creation of welcoming and timeless environments, where the materiality of wood, color neutrality, and balanced volumes become key elements of a coherent composition. It is a design choice that responds to a growing need for versatility: users desire elegant yet functional spaces that can adapt to different eras and tastes.
Why it is so in demand today
In recent years, transitional interior design has gained prominence in high-end residential and commercial projects, thanks to its ability to combine:
- timeless aesthetics: avoids fleeting trends, enhancing enduring design;
- design flexibility: adapts to historic buildings and new constructions;
- residential well-being: favors bright, orderly, and proportionate environments;
- sustainable compatibility: promotes the use of natural and recycled materials, in line with environmental protocols (e.g., LEED, BREEAM, CAM).
This approach perfectly aligns with the contemporary trend towards conscious comfort, a concept where aesthetics and functionality coexist, and where the home becomes a fluid, elegant, and practical space.
Origins of the transitional style and international spread
The transitional style originated in the United States between the late 1950s and early 1960s, in response to the cultural and social transition of the post-war period. America was leaving behind the decorative excesses of colonial and Victorian design but was not yet ready to fully embrace the functionalist rigidity of modernism. From this balance, the transitional style emerged: a design language that reinterprets tradition in a modern key, maintaining balance, warmth, and proportion.
Throughout the 1980s and 1990s, the transitional style began to spread to Europe, where it encountered a taste for craftsmanship and the minimalist design typical of the North.
In Italy, the concept has evolved as a blend of classic elegance and discreet contemporaneity, perfectly integrated with the principles of ergonomics, thermal and acoustic comfort, and the use of high-quality materials such as natural wood, stone, and satin metals.
International spread and applications in modern design
Today, transitional interior design is widely adopted in hospitality, retail, and luxury residences, where a universal design language capable of standing the test of time is sought. Internationally, several technical studies have contributed to codifying this style, defining neutral color palettes, contrasting textures, and custom furnishings that blend tradition and innovation.
In Italy, architects and interior designers reinterpret transitional design in a Mediterranean key, enhancing local materials and craftsmanship while maintaining that compositional linearity that makes the style recognizable and appreciated globally.
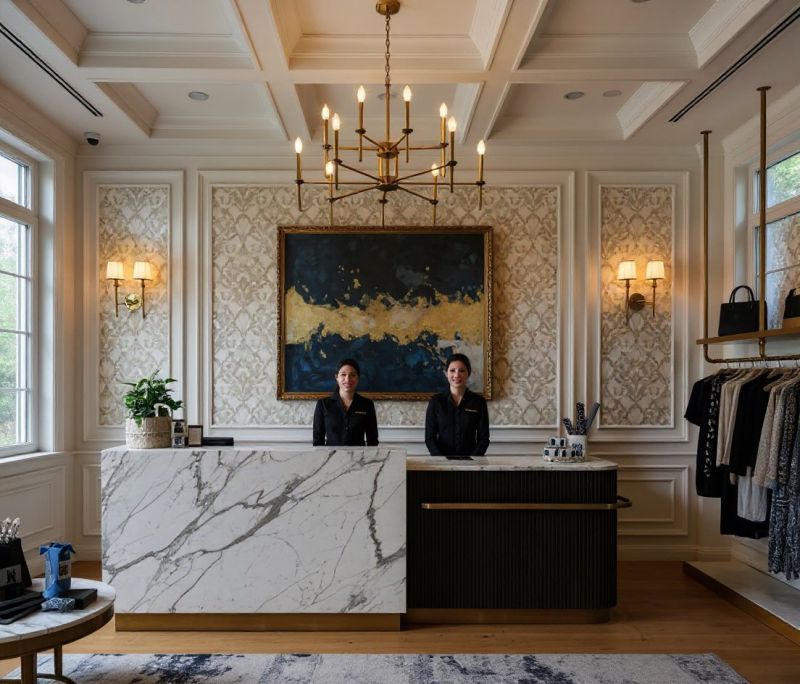
Clothing store | Created with usBIM.codesign AI
Features and Principles of Transitional Interior Design
Transitional style is distinguished by its refined simplicity, based on a harmonious combination of traditional and contemporary elements. The goal is not to create contrasts, but a visual and material continuity that makes the space balanced, welcoming, and functional.
In a transitional interior design project, every element – from the color palette to the choice of materials, from the proportions of the furnishings to the management of light – contributes to building a coherent, refined, and timeless environment.
Color Palettes and Neutral Tones: The Art of Balance
Color, in transitional interior design, plays an essential but never dominant role. Neutral color palettes represent the foundation on which to build the entire visual language. Tones such as ivory, dove gray, beige, pearl gray, and sand are used to generate depth and harmony, while warmer accents, such as honey wood, bronze, or light terracotta, add comfort and character.
The goal is to create “soft contrast” environments: the eye should perceive balance and continuity, never a sharp break between elements.
From a technical standpoint, proper color management takes into account light temperature (Kelvin) and surface reflectance (LRV) to maintain uniform brightness. In professional applications, these assessments are integrated into images to be included in AI architecture generators, allowing for realistic simulation of color rendering based on natural and artificial lighting.
Practical Example
A transitional living room may feature warm white walls (LRV > 80), light oak flooring, and smoke gray furnishings, with satin brass inserts to provide depth and tactile value.
Shapes, Proportions, and Guidelines of Transitional Style
The balance of proportions is a key principle of transitional interior design. Clean geometric shapes and soft lines alternate in a dynamic yet measured composition, conveying elegance without rigidity.
- furnishings: slightly rounded profiles, tapered legs, thin frames;
- volumes: balance between solids and voids, with careful study of planimetric proportions and perceived height;
- distribution: spaces must “breathe,” the arrangement of elements follows a symmetrical or balanced logic, but never perfectly mirrored.
In terms of architectural design, the guidelines of transitional style integrate perfectly with ergonomic standards and the minimum functional dimensions defined by national and regional building regulations (e.g., D.M. July 5, 1975, hygiene and health requirements). This ensures not only aesthetic coherence but also comfort and functionality.
Materials and Textures: A Mix of Tradition and Modernity
Wood, natural stone, and soft fabrics combine with satin metals, glass, and ceramic or resin details, creating a balanced tactile language.
| Element | Traditional Material | Contemporary Material | Final Effect |
|---|---|---|---|
| Flooring | Natural oak, limestone | Microcement, stone-effect porcelain | Warmth and visual continuity |
| Wall Coverings | Wainscoting, lime plaster | Smooth or soft touch laminated panels | Delicate material contrast |
| Furnishings | Solid wood, linen, cotton | Satin steel, acid-etched glass | Balanced modernity |
| Accessories | Brass, leather, ceramics | Anodized aluminum, plexiglass | Refined contamination |
From a sustainable perspective, transitional interior design lends itself well to the use of FSC-certified materials, low-VOC paints, and natural or recycled fabrics, adhering to the Minimum Environmental Criteria (CAM) required for public and private building interventions.
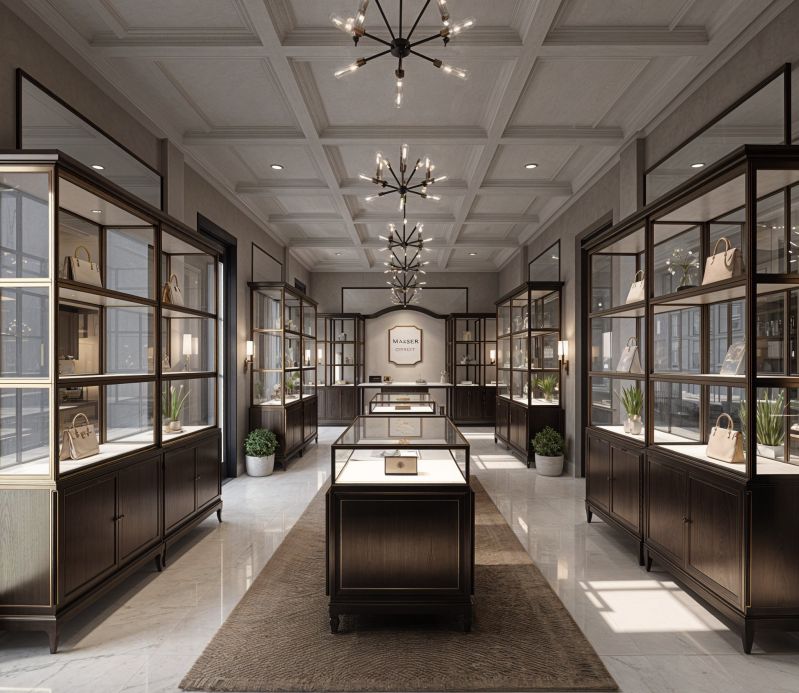
Accessory store | Created with usBIM.codesign AI
Lighting and decorative details to complete the atmosphere
Light is the element that most defines the identity of transitional interior design. The lighting should enhance surfaces and create a visual hierarchy among functional areas, highlighting textures and materials without generating overly stark contrasts.
Lighting principles for transitional interiors
- diffused and warm light (2,700–3,000 K) to create a welcoming atmosphere;
- discreet light fixtures: recessed lights, pendant lamps in opal glass or satin metal;
- accent lighting for paintings, niches, or textured surfaces.
Decorative details complete the overall harmony: thin frames, mirrors with rounded edges, soft fabrics, and low-pile rugs define an elegant, coherent, and never excessive environment. Ornamentation is present, but always measured and functional to visual comfort.
How to design an interior with transitional interior design
Concept and digital tools: from idea to preliminary project
The concept represents the initial phase in which the design philosophy, color palettes, materials, and main furnishings are defined. In this phase, digital tools become essential to translate the idea into a concrete preliminary project.
Main tools
- BIM software: digital management of spaces, materials, and construction details;
- SketchUp/Rhino: integration with BIM software for architectural design allows for rapid modeling and volumetric experimentation;
- digital moodboards: collection of palettes, textures, and inspirational materials using AI software for architecture.
Practical application
A designer can create a preliminary BIM model of the living room, insert classic furnishings reinterpreted in a contemporary key, and preview the rendering of color and material combinations, optimizing spaces and circulation paths.
Simulations and layouts: evaluating distribution, proportions, and symmetry
The distribution of spaces is crucial in transitional style, where visual balance must never appear random. Digital simulations allow testing:
- functional distribution: placement of furnishings, circulation paths, and resting areas;
- proportions and symmetry: respect for heights and relative volumes between traditional and contemporary elements;
- scalability of furnishings: dimensional checks to avoid overcrowded spaces or incorrect proportions.
Practical tools:
usBIM.codesign AI allows for layout simulations, with the ability to evaluate brightness, passage spaces, and perspective perception.
Additionally, clash detection tools help identify interferences between architectural elements, furnishings, and systems.
Rendering and immersive visualizations: testing the integration between classic and contemporary
Photorealistic renderings and immersive visualizations in VR/AR allow for early perception of stylistic coherence and material balance. Through these tools, the designer can:
- verify the color rendering of surfaces based on natural and artificial light;
- test the interaction between traditional and modern textures;
- present clients with a realistic preview of design choices, improving communication and reducing changes during the execution phase.

Hotel waiting room | Created with usBIM.codesign AI
Digital layering and virtual accessories: fabrics, finishes, and details preview
Digital layering allows the overlay and combination of materials, fabrics, and accessories without physical interventions, simulating the final effect of transitional interior design.
- fabrics and upholstery: evaluation of textures, densities, and color combinations;
- finishes: comparison between satin metals, etched glass, or natural wood;
- decorative accessories: realistic placement of rugs, cushions, lamps, and frames.
In the digital phase, it is possible to create multiple scenes that test different combinations, reducing design risks and client approval times. This methodology is particularly useful in luxury residential or contract contexts, where detail is crucial for the qualitative perception of the space.
Practical example
A designer can virtually insert beige linen curtains next to a contemporary geometric rug, simulating color interaction with dove gray walls and solid wood furniture, optimizing balance and visual comfort before proceeding with the realization.
Common mistakes to avoid and quality guidelines
The most common mistakes are not so much about aesthetics itself, but the lack of dialogue between different languages, uncalibrated proportions, or little attention to durability over time. Understanding these aspects allows for the design of harmonious, elegant, and truly functional environments.
Stylistic inconsistency: when classic and modern do not communicate
The main difficulty in transitional style lies in naturally coexisting classic and contemporary elements. The most frequent mistake is mixing too distant languages, generating a fragmented or identity-less environment.
To avoid this risk, it is essential to identify a common thread (which could be a color palette, a dominant material, or a recurring shape) that visually connects the entire space. For example, a classic light wood paneling can perfectly coexist with a sofa featuring modern lines if both share neutral tones and similar textures.
Similarly, even in the most contemporary projects, small references to the past (such as a decorative frame, a brass lamp, or a vintage chair) can bring warmth and continuity without compromising formal cleanliness. The important thing is that each element is part of a coherent language, not a random collection of styles.
Proportions and scale: balancing elements within the space
Oversized furniture or out-of-scale elements break the equilibrium and reduce the perception of comfort. Each environment should convey a sense of order and visually breathe, with a harmonious relationship between solids and voids.
To achieve this, it is beneficial to think about the hierarchy of elements: the main piece (be it a table, a fireplace, or a bed) should be the focal point, while other furnishings are arranged around it with more contained proportions. The use of 3D models or BIM software allows for easy verification of sizes and movement flows, avoiding mistakes during realization.
A practical example? In an open-space living room, an imposing modular sofa can unbalance the composition; slightly reducing the scale and pairing it with a light glass coffee table can restore balance and visual continuity.
Evolution over time: how to design interiors that last
A well-executed transitional interior design project must withstand the test of time both aesthetically and functionally, allowing spaces to evolve without losing coherence. The choice of durable materials and neutral tones creates a stable base for small updates over time: light walls, natural wood floors, and furniture with essential lines allow the modification of accessories and decorations without altering the main structure of the project.
Also, maintenance plays a key role in the durability of interiors. Floors, coverings, and fabrics must be selected not only for their aesthetics but also for ease of care: an oiled oak parquet can be periodically rejuvenated, while washable or light-resistant fabrics ensure long-term performance.
In professional projects, the integration of digital tools such as BIM models or digital twins allows for the storage of detailed information on materials, suppliers, and finishes, simplifying maintenance or replacement interventions. This way, the environment remains neat, updated, and manageable over time, demonstrating that transitional design is not only aesthetic but also intelligent and sustainable management of living spaces.



FAQ Transitional Interior Design
What does transitional interior design mean?
Transitional interior design represents a refined balance between the classic and the contemporary, merging the sobriety and solidity of traditional materials with the formal cleanliness and functionality of modern spaces. It focuses on seeking visual harmony, avoiding decorative excesses and minimal coolness, and allows for the creation of warm and timeless environments.
Why is transitional interior design increasingly in demand?
In recent years, this style has gained prominence in residential and commercial projects due to its timeless aesthetics, design flexibility, attention to living well-being, and compatibility with natural and recycled materials, in line with environmental protocols such as LEED, BREEAM, and CAM.
What are the origins of the transitional style and its international diffusion?
The transitional style originated in the United States between the late 1950s and early 1960s as a response to the cultural and social transition of the post-war era. In the 1980s and 1990s, it spread to Europe, integrating craftsmanship with minimalist design. In Italy, it evolved as a blend of classic elegance and discreet modernity, utilizing premium materials like natural wood, stone, and satin metals.
What are the main characteristics of transitional design?
Transitional style is based on simplicity and harmony between traditional and contemporary elements, with visual and material continuity. Key elements include neutral color palettes, balanced forms and proportions, materials that mix tradition and modernity, and carefully designed lighting to enhance textures and decorative details.
What materials and textures are typical of the transitional style?
Wood, natural stone, and soft fabrics combine with satin metals, glass, and details in ceramics or resin, creating a balanced tactile language. The use of FSC certified materials, low VOC paints, and natural or recycled fabrics complies with Minimum Environmental Criteria (CAM).
How do you design an interior with transitional interior design?
The initial concept defines the design philosophy, color palette, materials, and main furnishings. Digital tools such as BIM, SketchUp/Rhino, and AI mood boards help translate the idea into a preliminary project, testing distribution, proportions, symmetry, photorealistic renderings, and digital layering to verify integration between classic and contemporary elements.
What are the mistakes to avoid in transitional style?
The main mistakes include stylistic inconsistency, where classic and modern do not communicate; unbalanced proportions and scale of furnishings; and failing to consider the evolution and maintenance of interiors. It is essential to maintain visual balance, material coherence, and durability over time, using BIM tools for dimensional and maintenance management.
How to ensure durability and maintenance of transitional interiors?
Durability depends on choosing resistant and easy-to-maintain materials, such as re-sandable parquet or washable fabrics. The use of BIM models or digital twins allows for storing information on materials, suppliers, and finishes, simplifying maintenance and update interventions, ensuring neat, updated, and manageable spaces over time.


