
AI Render from 3D Schematic Models: Creating Photorealistic Proposals
Transforming 3D schematic models into photorealistic renders with Artificial Intelligence, optimizing time and communication in the AEC project
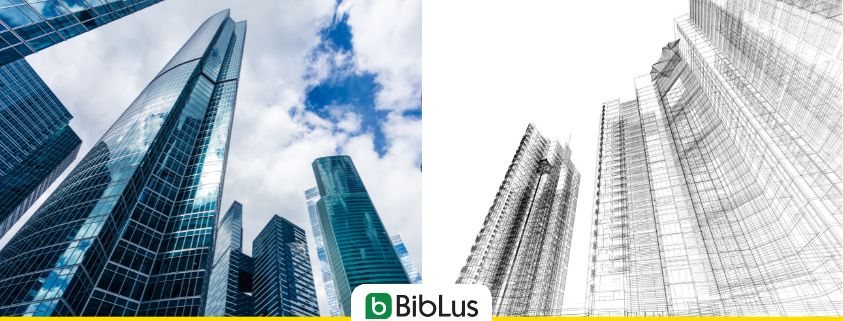
In the construction and design sector, 3D schematic models have always represented one of the main tools for considering the initial choices of a project. They are quick, essential models, often lacking detailed indicators, but fundamental for understanding whether an idea works from a spatial perspective.
These models are not designed to communicate with clients, investors, or non-specialized decision-makers but rather serve to solidify ideas, evaluate results, and analyze context.
In this area, Artificial Intelligence is introducing a significant paradigm shift, as it allows the transformation of abstract shapes into photorealistic images capable of conveying the project in an immediate and effective manner. More specifically, we can even transform quick hand-drawn sketches into photorealistic images to present directly to the client.
In this article, we will explore how and why AI can become a strategic tool for generating quality renders starting from extremely simple 3D models.
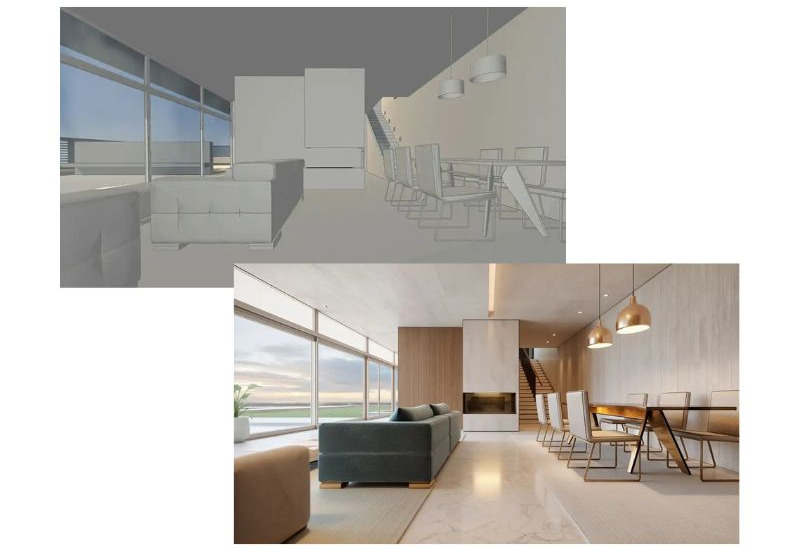
From drawing to design idea with usBIM.codesign AI
Contents
What is meant by a 3D schematic model?
When we talk about a 3D schematic model, we refer to a very simplified three-dimensional representation of the building or intervention to be designed. It is not a BIM model rich in information, nor is it a modeling aimed at rendering, but rather a volumetric structure that essentially describes dimensions, proportions, heights, and relationships between spaces. In the architectural field, it is often called a massing model precisely because its purpose is to work on the project’s “masses”.
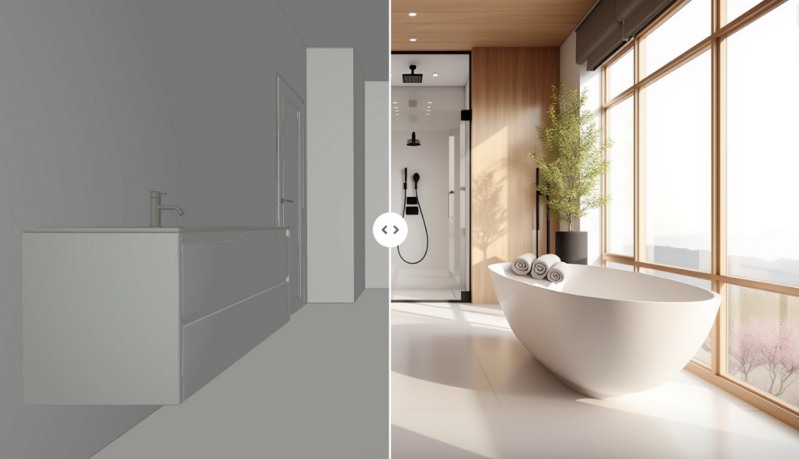
Virtual staging with usBIM.codesign AI – Image created from a basic 3D model
This type of model arises in the initial phases, when the project is still fluid and subject to continuous changes. It is used to verify the impact on the context, to compare different compositional solutions, or to assess the overall organization of spaces, without delving into the details of facades, materials, or construction solutions.
Why generate renders from poorly defined 3D models?
Even if the model is deliberately poorly defined, the need to visualize it in a more realistic way emerges very early. In professional practice, in fact, the project must be communicated not only to colleagues but also to clients, stakeholders, investors, and often to public entities. All subjects who do not read a project in terms of abstract volumes but through images. The more realistic and understandable the image, the more appreciable the idea becomes.
Generating renders already in the conceptual phase allows for anticipating the perceived value of the project. It helps convey the atmosphere of the spaces, the architectural language, the relationship with the context, and even the type of experience that the building will be able to offer. In this way, the 3D model is no longer just an analysis tool but becomes a means of communication and decision support.
Limits of traditional rendering on schematic models
Traditional rendering is not designed to work on schematic models. Classic rendering engines rely on a physical logic: to obtain a credible image, correct materials, well-set lights, detailed geometries, furnishings, vegetation, and context are needed. All elements that simply do not exist in a massing model.
This forces the designer to do additional modeling work that is often premature compared to the actual state of the project. There is a risk of investing a lot of time on details that will likely change, with an unjustifiable expenditure of energy in the early stages. The result is that, in practice, one either gives up on rendering or produces unconvincing images that do not meet communication needs.
The role of AI in rendering 3D schematic models
This is where Artificial Intelligence comes into play. Unlike classic rendering, AI does not need a physically correct scene. It works through visual and semantic interpretation: it starts from an image, recognizes the main shapes, and transforms them into something visually plausible based on a context described in natural language.
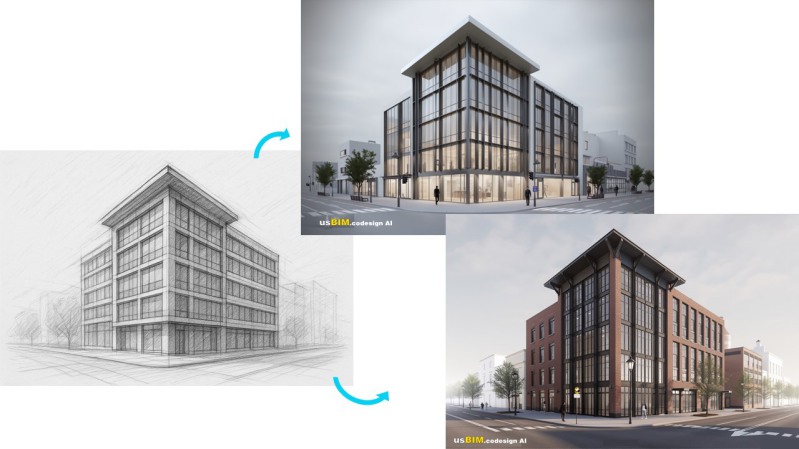
Architectural sketch and AI with usBIM.codesign AI
In essence, AI does not calculate light; it imagines it. It does not apply materials; it deduces them. It does not require detailed geometry because it can invent the missing details in a way that is consistent with the required style. This allows for photorealistic images to be obtained from simple views of the 3D model, site photographs, or hand-drawn sketches.
For professionals, this means being able to produce visually impactful renderings without having to go through a lengthy and complex modeling and setting process.
From “massing model” to emotional proposal: the workflow
The real change introduced by AI is not just technological but methodological. The workflow shifts from a linear process, where one first designs and only finally visualizes, to a more iterative process, in which visualization becomes an integral part of the design. The massing model is no longer the last “rough” stage before the final design but becomes the foundation for exploring scenarios, languages, and atmospheres.
In this sense, the volumetric model transforms into a kind of canvas on which AI builds different emotional interpretations of the project.
Now let me explain how to proceed using an AI co-design tool.
Preparation of the 3D model (orientation and volumes)
Even though AI is very powerful, the quality of the input remains fundamental. The model must be clear, readable, with clean volumes and correct proportions. Materials and details are not needed, but it is important that the surfaces are well-defined and that the orientation relative to the context is realistic. A confused or messy model inevitably leads to inconsistent results.
Often, it is advisable to work with monochromatic models, exporting views in white or neutral gray. This way, AI exclusively focuses on shape and is not “disturbed” by unnecessary visual information.
The starting inputs can be:
- views of the 3D model created with your architectural design software;
- hand-drawn sketches;
- photographs of the existing situation.
It is necessary to upload the starting image in the application and follow the completion of the settings based on the result we want to achieve.
Using views as input for AI rendering
Once the views of the model are obtained, they become the true input for the AI process. The image is uploaded, the desired style is chosen from those offered, the light, the proposal mode is set, any textual suggestions are added, and the system is allowed to generate the visual proposal. The text prompt becomes a sort of creative brief: it can indicate materials, atmosphere, time of day, urban or natural context, architectural style.

The great advantage is the ability to quickly generate countless project solutions. By changing the settings or a few words in the prompt, completely different interpretations of the same model are obtained, exploring design solutions that, with traditional tools, would require hours or even days of work.
In this way, the render is no longer just a final representation but becomes a real design tool, capable of supporting the decision-making process and enriching the dialogue between technique, aesthetics, and communication.
FAQ
What is meant by a schematic 3D model?
A schematic 3D model is a very simplified three-dimensional representation of a building or design intervention. It is not an informative BIM model nor is it modeling aimed at rendering, but a volumetric structure that primarily describes bulk, proportions, heights, and spatial relationships, useful in the early stages of design.
Why generate renders from poorly defined 3D models?
Generating renders already in the conceptual phase allows for more effective communication of the project to clients, investors, and entities, making the atmosphere, architectural language, and relationship with the context understandable. This way, the perceived value of the project is anticipated, and decisions are facilitated.
What are the limitations of traditional rendering on schematic models?
Traditional rendering requires very detailed models, defined materials, lights, and context—elements that do not exist in a massing model. This entails additional modeling work that is often premature, with significant time and resource expenditures in the early stages of the project.
What role does Artificial Intelligence play in rendering?
Artificial Intelligence visually and semantically interprets the forms of the model, transforming them into photorealistic images without the need for a physically correct scene. AI deduces materials, light, and missing details, generating results consistent with the required style.
What advantages does AI rendering offer compared to classic rendering?
AI rendering allows for obtaining visually impactful images starting from very simple models, sketches, or photographs, without long setup processes. It also enables the rapid generation of many design alternatives with few variations in input.
How should a 3D model be prepared for AI rendering?
The model must be clean, readable, with clear volumes and correct proportions. No materials or details are needed, but surfaces should be well-defined, and the orientation should be realistic in relation to the context. It is often useful to use monochromatic models to focus AI solely on the form.
Why is AI rendering a design tool and not just a communication tool?
Because it allows for rapid exploration of scenarios, styles, and atmospheres from the very early stages, making visualization an integral part of the design process. The render thus becomes a support for decisions and a means to develop and refine the architectural concept.


