
Best 3D Architecture Software: Guide to Architectural Design Tools
Discover how to identify the best 3D architecture software by evaluating professional needs, project type, and workflows such as BIM and modeling

In the past, architectural projects were primarily represented in 2D, with plans, elevations, and sections, often difficult to understand for non-professionals. Today, with technological evolution, we have moved to the 3D representation of any construction work. This change has made the choice of design tools central: identifying the best 3D architecture software does not mean choosing a universally valid solution, but the one most suitable for specific professional needs, project type, and adopted workflow.
With the use of 3D architecture software, it is possible to create complete three-dimensional virtual models, from which to automatically extract 2D working drawings, ensuring consistency between project and documentation.
Three-dimensional views, whether internal or external, enhance the understanding of spaces and allow for a more informed evaluation of design choices.
In the current landscape, there are numerous tools for 3D design in architecture, oriented towards BIM, conceptual modeling, or rendering: below is an overview of the main software, with an analysis of features and areas of use.
Contents
3D Modeling in Architecture: From Concept to Project
3D modeling in architecture is the process of creating three-dimensional representations of architectural buildings using 3D modeling software.
It redefines the way architecture is conceived: it should not be seen merely as a support tool for design, but as a tool that allows for incorporating all design phases from concept to project draft, from planning to the complete executive project.
3D modeling in architecture offers a series of advantages for all professionals:
- better project planning;
- greater precision in design;
- greater detection of errors;
- better visualization of documents and the model;
- better collaboration within the work team.
Differences Between 3D Modeling Software, CAD, and BIM
3D architecture software provides numerous advantages in terms of visualization and project management. Within this category, however, it is possible to distinguish between different types of tools:
- 3D modeling software, which allows for the digital creation of three-dimensional objects through shapes, volumes, and surfaces in a virtual space, defining geometries, materials, and physical properties. 3D modeling software is widely used in serial production in the industrial field and in the realm of virtual graphics;
- CAD software, “Computer-Aided Design,” allows for the creation of a two-dimensional or three-dimensional digital representation (2D or 3D) of an object, structure, or system. They represent the replacement tool for manual drawing in digital drawing, serving as a reference for architecture, engineering, and industrial design;
- BIM, which generally identifies next-generation 3D architectural CADs that do not limit themselves to drawing simple graphic elements (lines, polylines, circles, arcs, etc.), but allow for designing by drawing the technical components of the building (walls, load-bearing structures, windows, doors, etc.). In reality, the term BIM does not refer to a specific software but to a true collaborative design method. BIM represents the technology that allows for integrating useful information into a model at every stage of design, from architectural to executive (structures, systems, safety, maintenance, energy performance, etc.) and management (cost estimating, supplier lists, etc.).

Differences between 3D modeling software, CAD, and BIM
Main 3D Architecture Software for Design Areas and Workflows
The 3D architecture software presented below constitutes a selection of the most widespread and representative professional solutions, organized based on the level of integration and completeness of the design workflow.
The list is not exhaustive but aims to provide a useful reference framework, starting from BIM solutions oriented towards managing the entire process, to tools more focused on modeling, drawing, or rendering. The following table offers a comparative summary of the main software, highlighting their type, main areas of use, and distinctive features.
| Software | Type / Approach | Main Areas of Use | Main Strengths |
| Edificius | BIM 3D with 4D and 5D functionalities | Architectural design, HBIM, interior and outdoor design, MEP systems | Complete management of the building lifecycle, parametric BIM modeling, integration with other ACCA software, integrated rendering with AI and Ray Tracing |
| Autodesk Revit | Multidisciplinary CAD / BIM | Architectural, structural, and MEP design | Collaboration on a shared model, integration of multiple disciplines, automatic generation of documentation, integrated rendering tools |
| Archicad | Architecture-oriented BIM | Civil and industrial construction, architectural and urban design | Intuitive interface, efficient architectural modeling, information sharing, detailed documentation, advanced rendering with Cinema 4D |
| AutoCAD Architecture | 2D/3D architectural CAD | Architectural drawing and technical documentation | Automation of architectural drawing, rapid creation of plans, sections, and elevations, specific tools for building elements |
| SketchUp | Volume-based 3D modeling | Architecture, interior design, urban planning | Ease of use, speed in modeling, wide compatibility with other software, 3D Warehouse library |
| Rhino | CAD for freeform 3D modeling (NURBS) | Architecture, industrial design, advanced design | Modeling of complex shapes with high precision, flexibility in design processes, support for complete workflows from modeling to production |
| Blender | Open source 3D modeling and rendering | Design, video games, architecture, interior design | Polygonal and NURBS modeling, powerful Cycles rendering engine, versatility and cross-use in different fields |
Edificius
Edificius is a 3D BIM architectural design software with 4D and 5D functionalities. This means that its tools are designed not only to plan the construction of a building but also to monitor its entire lifecycle.
It is possible to draw in plan or in 3D view, model with parametric BIM objects, and easily access thousands of objects from the software’s online library. The design process can also be integrated with models and files from other 3D modeling software and, thanks to the IFC standard format, from BIM authoring software and BIM tools like Revit® and Archicad®.
Interoperability is also guaranteed during the export phase: the model can be exported in IFC, DWG/DXF, SVG, OBJ, SKP, DAE, STL, and PLY formats, facilitating data exchange and collaboration with other professionals involved in the project.
Everything is under control thanks to the uniqueness of Edificius’s BIM model integration with other ACCA software, with EdiLus for structural calculation and with PriMus for metric computation.
It also has functions that allow for the integration of various building design disciplines (architecture, HBIM, interior design, outdoor design, MEP systems, etc.)
Edificius is also the first rendering software integrated with 3D/BIM design that allows for achieving the best rendering in just a few minutes thanks to the AMD Radeon 2.0 Ray Tracing rendering engine and Artificial Intelligence. Another valuable feature of Edificius is BIM modeling from point clouds obtained from photogrammetric surveys or laser scans.
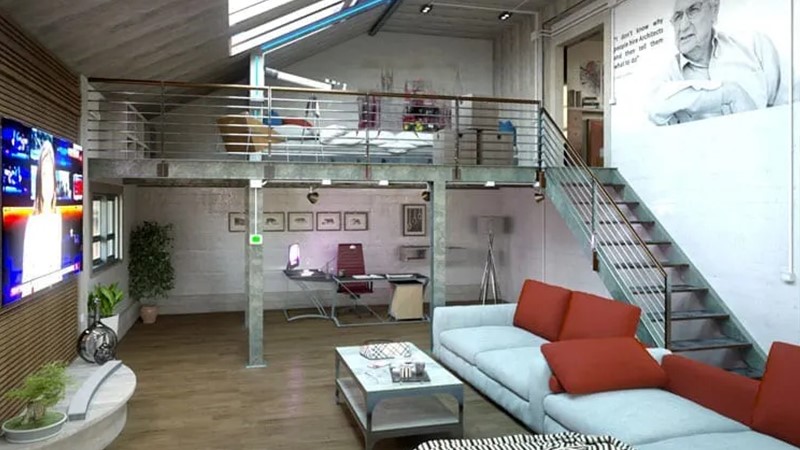
Photorealistic interior rendering with Edificius
Autodesk Revit
Revit is a CAD and BIM software from Autodesk used for the design and modeling of buildings.
Revit comes with a range of advanced tools and features that facilitate collaboration among team members, allowing architects, engineers, MEP specialists, and contractors to work together on a shared model.
Thanks to its ability to integrate different disciplines in a single environment, Revit reduces the risk of errors and improves coordination among various aspects of the project, also because it supports the creation and automatic updating of detailed construction documentation, such as plans, sections, elevations, and construction details.
Additionally, it offers a wide range of rendering tools and includes the Autodesk® Raytracer engine, which uses realistic shading/lighting models to accurately represent materials.
Archicad (Graphisoft Archicad)
Archicad, developed by Graphisoft, is one of the first BIM software dedicated to architectural design and is based on an open BIM approach. It is often appreciated for its intuitive interface and for a work model primarily oriented towards architecture.
The software is suitable for the design of civil, industrial, and urban contexts of various sizes and allows for the management and sharing of project information, in addition to producing detailed technical documentation.
Regarding visualization, Archicad allows for high-quality renderings, further enhanced by integration with Cinema 4D.
AutoCAD Architecture
AutoCAD Architecture is an enhanced version of AutoCAD specifically designed for architects, integrating tools for architectural drawing, such as walls, doors, and windows.
AutoCAD Architecture automates repetitive drawing and modification tasks, thereby reducing errors and increasing efficiency. In fact, it facilitates the creation of plans, sections, elevations, and construction details, thanks to tools that automate many of the repetitive operations.
The program requires more powerful hardware capabilities to run smoothly.
SketchUp
SketchUp is a 3D modeling software that allows you to create realistic and detailed 3D models using a wide range of useful tools, for example, to draw shapes, create lines, and curve surfaces.
It is widely used by professionals in the technical field, such as architects, engineers, and interior designers, especially because, in addition to its extensive functions, it has a high degree of compatibility with other design and rendering software.
It is known for its ease of use, allowing for the rapid creation of complex 3D models, and for its versatility, as it uses volume-based modeling, making it perfect for architectural works, interior design, urban planning, etc.
One of SketchUp’s strengths is also its vast library of 3D models, the 3D Warehouse, where users can download and share models created by others. This saves time and provides inspiration from other projects.
Rhino
Rhinoceros, commonly called Rhino, is a CAD software for 3D modeling of freeform surfaces, produced by McNeel and Associates.
Rhinoceros 3D is known for its NURBS modeling capabilities, which allow users to create complex shapes with mathematical precision, a quality particularly useful for designing complex objects. In fact, it is commonly used for industrial design, architecture, naval design, jewelry, automotive, CAD/CAM, and rapid prototyping.
The process of use is quite simple:
- start with a drawing or a sketch;
- proceed with 2D CAD drawing, 3D modeling, rendering, 3D animation, engineering, analysis, and industrial production.
Blender
Blender is a free and open-source 3D design and modeling software used in various fields such as industrial design, digital graphics, and the video game industry.
Among its main features are polygonal modeling and NURBS modeling, the latter used for creating precision geometries, in addition to an advanced rendering engine, Cycles, capable of producing photorealistic visualizations.
Although it is not specifically oriented towards construction, Blender is also used in architectural and interior design for modeling architectural details, furnishings, and project elements intended for residential and commercial spaces.
How to choose the best 3D architecture software
Choosing the best 3D architecture software depends on professional needs, the type of project to be developed, and the workflow adopted (3D modeling, BIM, or rendering). There is no one-size-fits-all solution: the most suitable software is the one that effectively meets specific operational needs.
If the workflow is BIM-oriented, it may be useful to delve into the comparison of the best BIM programs for architecture, analyzing their features and areas of use.
To choose the most suitable 3D architecture software, it is useful to evaluate the following aspects:
- complexity of projects:
the software must ensure smooth performance even with complex and information-rich models; - learning curve:
a clear and intuitive interface reduces training time and allows for quicker operational readiness; - integration and interoperability:
compatibility with other software and with open and interoperable CAD, BIM, and 3D formats, such as IFC files, is essential; - technical support and training resources:
the availability of assistance and educational materials is essential to address any operational challenges; - specific functionalities:
some software is focused solely on 3D modeling, others on BIM methodology or 2D technical drawing, while others integrate rendering, analysis, and project management; - demo and free versions:
trial versions allow testing of functionalities and checking if the interface suits one’s working style.
Professional workflow in 3D architectural design
3D architectural design software provides a technician with constant support at every stage of the process, offering tools that allow for speeding up and standardizing design operations, coordination, documentation production, collaboration, and integration.
To do this, it is necessary to follow a precise methodology; here is a professional workflow that can be helpful.

3D architectural design workflow
From Concept to 3D Model
The creation of an efficient 3D model starts first and foremost with the definition of the concept, developing sketches and ideas.
The next step is the acquisition of urban, territorial, and regulatory data to verify the adequacy of the concept.
This leads to structural, architectural, and MEP parametric modeling: foundations, columns, beams, as well as walls, doors, windows, furnishings, and finally electrical, water, sewage, heating systems, and so on.
Once the parametric modeling is complete, it will be necessary to digitize all elements, because a BIM model is not just geometry: information about materials, costs, and performance complete the model.
Coordination Between 3D Model, 2D Drawings, and Documentation
Starting from the disciplinary models (architecture, structure, systems), a coordination process must be carried out to verify and eliminate any interferences and collisions.
Once the coordination process is complete, it is possible to extract 2D representations such as plans, elevations, sections, construction details, and create layouts and complete drawings, which can then be enriched with tables and textual information, directly extractable from the model.
Integration with Rendering, Cost Estimation, and Project Collaboration
From a complete model, it is possible to obtain rendered representations that can provide a realistic idea of a work.
In recent years, integrated rendering engines, such as AIrBIM in Edificius, allow for real-time visualization of the project directly during the design phase, facilitating choices and communication.
From the 3D model, it is possible to obtain schedules and quantities, necessary for the construction phase of the work itself. With these, you can evaluate the construction time and define the necessary costs!
All of this can be archived and shared with the work team on cloud platforms that ensure centralized data management and simultaneous access to the model by the entire team, wherever they are.
FAQ – Best 3D Architecture Software
Is there a single best 3D architecture software overall?
No, there is no single 3D architecture software that is ideal for every situation. The best choice depends on specific professional needs, the type and scale of the project, and the adopted workflow—whether focused primarily on 3D modeling, BIM processes, or advanced rendering
When is it preferable to use BIM software?
BIM software is particularly suitable when managing the entire design process—from the conceptual phase to detailed documentation and lifecycle management of the building. It enables the integration of data related to structures, systems, costs, performance, and maintenance within a single coordinated model.
Do 3D architecture software solutions also allow the creation of 2D drawings?
Yes. From a 3D model, it is possible to automatically generate 2D documentation such as plans, elevations, sections, and construction details. This ensures consistency and alignment between the model and the technical drawings.
Why are three-dimensional views important in design?
Three-dimensional views, both internal and external, enhance the understanding of spaces, facilitate design choices, and make communication more effective among designers, clients, and other parties involved in the project.
What aspects should be considered when choosing 3D architecture software?
When choosing 3D architecture software, it is important to consider the complexity of projects, the learning curve, integration with other software and interoperable formats, the availability of technical support, and the specific functionalities required by your workflow.
Is it possible to integrate rendering and quantities starting from a 3D model?
Yes. From a complete 3D model, it is possible to obtain photorealistic renderings, quantities, and schedules, supporting both the design phase and the construction phase of the work.
Do 3D architecture software support collaborative work?
Many software allow collaboration among multiple professionals on a shared model, facilitating coordination between architecture, structures, and systems, and reducing the risk of errors and interferences.


