
Beyond Design: When a BIM Model Becomes a Digital Twin Building
Whether you work with Edificius, Revit, or any other BIM software, the model you have carefully developed can easily become static once the project is delivered. But what if it could continue to evolve? Let’s explore how to transform your BIM model into something more: a living digital twin of the building.
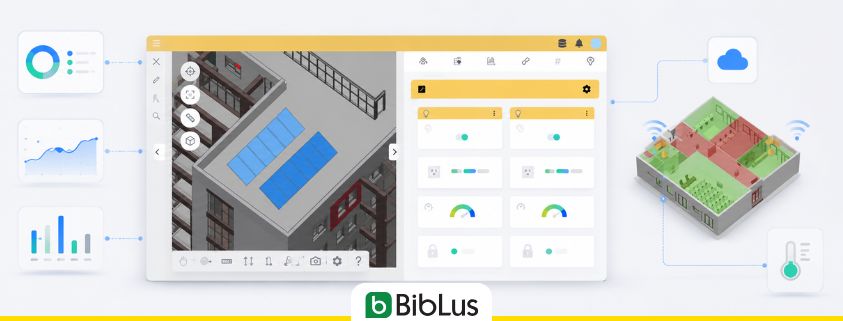
Whatever BIM software you use, you know how much work goes into creating a well-developed model: parametric families, accurate information, multidisciplinary coordination, clash detection. It’s a huge effort that often culminates in the delivery of the construction documentation or the as-built model.
And then what happens?
The model ends up in a folder. The building is handed over, and the wealth of information embedded in the model gradually stops being updated.
No matter how well-crafted it is, a traditional BIM model is essentially static. It describes how a building was designed or delivered—not how it is actually performing and operating today.
This is where the integration between BIM and IoT comes into play, giving rise to the concept of operational digital twin: a digital representation of a physical building that can be continuously enriched with real-world data.
In this article, we’ll explore what this means in practice, why it changes the way we think about BIM beyond design and construction, and what it implies to use a BIM-IoT platform for those who work daily with digital models.
Contents
- What is a Digital Twin for buildings and why the BIM model alone is not enough
- Why adopt a digital twin for buildings: benefits and use cases
- From BIM to digital twin: the role of the CDE
- What does a digital twin for buildings monitor: real applications
- Digital Twin vs Traditional Dashboards: The Advantage of Spatial Contextualization
- How to Design a BIM Model Ready to Become a Digital Twin Building
- Openness, interoperability, and protocols: the technical foundations of a Digital Twin
- From theoretical framework to practice: the operational approach
- Frequently Asked Questions (FAQ)
What is a Digital Twin for buildings and why the BIM model alone is not enough
The term “digital twin” in the context of construction is often used imprecisely, as a synonym for “advanced BIM model.” In reality, there is a substantial difference between a BIM model and a Digital Twin.
The BIM model is a digital representation of the building: it contains the geometry, properties of the elements, and project information. It is an exceptional tool for design, clash detection, cost estimating, and construction management. However, it is, by its nature, static concerning the real life of the building. It captures a condition, that of the design or that of the as-built, and from that moment on, without active updates, it ages.
On the other hand, a digital twin for buildings is a living system; it is a digital model that receives real-time data from the physical building, processes it, and returns it in a contextualized form. The ISO 23247 standard defines it as a digital representation of a real entity, synchronized with it through continuous data flows. The difference, in summary, is that BIM describes how the building was designed; the Digital Twin describes how it is functioning now.
The link between these two worlds passes through the Internet of Things: physical sensors installed in the building that collect data such as temperatures, energy consumption, space occupancy, door status, air quality, and transmit them continuously to the digital model.
Why adopt a digital twin for buildings: benefits and use cases
Transitioning from a static BIM model to an operational digital twin is not just a technological leap: it’s a change in how a building is managed, optimized, and valued over time. The main benefits concern three areas.
Energy efficiency and reduction of operational costs. Continuous monitoring of consumption, contextualized on the 3D model, allows for the identification of waste and anomalies in real time and not at the end of the month when the report is already outdated. This translates into targeted interventions, reduced consumption, and more conscious management of the building stock.
Predictive maintenance. Instead of intervening after a failure has occurred or according to fixed schedules, the digital twin allows for anticipating problems: a sensor that records an abnormal temperature variation on an HVAC system can signal an anomaly before it becomes an emergency. The result is fewer system downtimes, lower extraordinary costs, and a longer lifespan of the equipment.
Faster and informed decisions. Having contextualized data on the model, knowing not just that there is a problem, but where it is located and to which element it is associated, drastically reduces analysis and intervention times. Facility managers, designers, and clients speak the same language, with the same information available in real time.
From BIM to digital twin: the role of the CDE
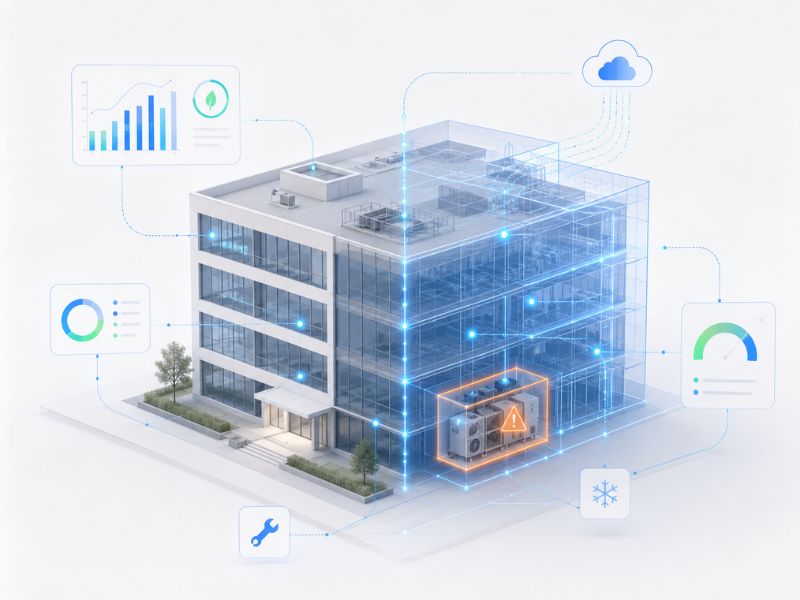
A digital twin for buildings cannot function without a structured management of information. This is why the Common Data Environment (CDE), the data sharing environment defined by the ISO 19650 standard, represents one of the key elements of the entire ecosystem: not merely an archive, but the platform that integrates the BIM model and operational data throughout the project lifecycle, from design to decommissioning.
In the context of openBIM, the CDE collects, organizes, validates, and distributes information to all involved parties. But when connected to IoT systems, its function extends far beyond the design and construction phase: it becomes the central hub where both structured information from the BIM model (geometries, attributes, relationships between elements) and operational data from the building’s sensors in real time (temperature, energy consumption, access status, video flows) converge, all in the same environment where the digital model resides.
It is precisely this connection that makes the digital twin of buildings possible, where the model handed over at the end of the project does not represent a finishing point, but becomes the informational basis from which to manage the built heritage. In this scenario, the quality of the data contained in the model (the care taken in the naming of spaces, the classification of elements, the structuring of data) directly influences the effectiveness of the monitoring and management system that will be developed.
What does a digital twin for buildings monitor: real applications
The connection between the BIM model and IoT sensors enables the creation of a digital twin capable of real-time monitoring of various systems that were traditionally managed on separate platforms disconnected from the digital model. Let’s look at the main applications.
Energy Management
Energy meters – electric, thermal, water – are connected to the digital model, and their values are displayed directly on the corresponding BIM elements. The facility manager can see, on the 3D model, which areas of the building consume the most, identify anomalies, and make informed decisions about energy optimization. It is no longer about reading a periodic report: it’s continuous and spatially contextualized monitoring.

Integrated energy monitoring in the digital twin: every data point is georeferenced and accessible exactly where it is located in the real building
HVAC systems and indoor comfort
Temperature, humidity, and air quality are detected by sensors and associated with the thermal zones of the model. This allows for correlating the performance of the system with the actual conditions of the environments, identifying areas with comfort issues, and intervening in a targeted manner. It is a particularly relevant application in buildings with high variable occupancy, such as offices, schools, or healthcare facilities.
Access control and security
The status of opening and closing of doors and windows is monitored and displayed on the model. In a security context, this means being able to verify at a glance whether an emergency exit is open or blocked, or if a restricted area has been accessed outside of the scheduled hours.
Geo-referenced video surveillance
The video feeds from CCTV cameras are mapped onto their respective locations in the model. The operator no longer needs to navigate between separate monitors and floor plans: they select the camera directly on the 3D model and view the live feed. The spatial contextualization reduces response times and enhances the effectiveness of monitoring.

CCTV flows mapped in real-time on the digital twin: each camera is geo-referenced on the model and can be selected directly from the 3D model
Fire Safety
Smoke sensors, heat detectors, and the status of extinguishing systems are integrated into the model. In case of an alarm, the system immediately shows where the problem is located, facilitating the intervention of emergency teams.
Infrastructure and Distributed Assets
The same logic of the digital twin building applies to infrastructure (bridges, tunnels, distribution networks) and distributed construction assets, such as those managed by large public entities or companies with multiple locations. In the case of infrastructure, structural sensors (accelerometers, strain gauges, inclinometers) allow continuous monitoring of deformations and structural health status: an approach known as SHM (Structural Health Monitoring) integrated with BIM, already operational on some critical infrastructure and one of the most active research fronts in the sector. For distributed assets, always having a clear understanding of “where” an anomaly is located, across dozens of centrally monitored buildings, radically changes the ability to plan interventions and optimize resources.
Digital Twin vs Traditional Dashboards: The Advantage of Spatial Contextualization
In traditional Building Management System (BMS) systems, sensor data is aggregated into dashboards: graphs, tables, numerical indicators. These tools are useful, but they have a structural limitation: the data is decontextualized from the actual building.
Knowing that energy consumption on the third floor has increased by 15% this week is information. Knowing that this variation comes specifically from the west wing of the third floor, where the BIM model shows that the server rooms are located, is actionable knowledge.
This is the fundamental difference: it is not just about having the data, but about understanding where it is and thus understanding why. The three-dimensional model becomes the navigation system of operational information, what is described in academic literature as situational awareness applied to the built environment: the ability to perceive, understand, and project the state of a complex system to support quick and correct decisions.
| Traditional BMS Dashboard | Digital twin building | |
| Available Data | Yes | Yes |
| Spatial Contextualization | No | Yes |
| 3D Model Visualization | No | Yes |
| Immediate Identification of “Where” | No | Yes |
| Support for Operational Decisions | Partial | Complete |
| Integration with the BIM Model | No | Yes |
How to Design a BIM Model Ready to Become a Digital Twin Building
A digital twin building is not improvised during the management phase: it is designed. The dynamic connection between sensor readings and the 3D BIM model only works well if the model has been structured with this goal from the early stages. Every sensor and device must be precisely mappable on the digital twin: if the model is not ready to receive it, the integration becomes a costly and difficult manual task to maintain over time.

Operational Digital Twin: BIM model and connected sensors
The classification of spaces is the starting point. Every area of the building monitored by sensors (a server room, a wing of a floor, a thermal zone) must correspond to a well-defined BIM object in the model. If the spaces are not correctly named and structured according to a coherent scheme, the georeferencing of IoT data becomes difficult or impossible to automate.
The shared parameters must include, from the modeling stage, references to the identifiers of IoT devices. Associating an energy meter, a camera, or a temperature sensor with the respective model element is much simpler if this relationship is planned during the executive design phase, rather than being reconstructed afterwards during commissioning.
The LOI (Level of Information) of MEP elements takes on a different significance when the model is intended to become a digital twin building. An HVAC terminal is not just a geometry to insert for clash detection: it is an element that must be connected to its sensor, its valve, its meter, and whose values will be displayed directly on the model in real-time. The informational completeness of the building services model directly affects the quality of monitoring.
These considerations are particularly relevant for those working on large works, infrastructure or public buildings, where the client increasingly has explicit asset management requirements that include the IoT component.
Openness, interoperability, and protocols: the technical foundations of a Digital Twin
A digital twin building makes sense only if it is open and interoperable at all levels: that of the model and that of the physical devices.
On the BIM side, the IFC format is the enabling condition. An IFC model can be read, updated, and linked to different platforms, regardless of the software with which it was created. A model in a proprietary format, on the other hand, risks not communicating with management systems and making any integration with IoT data impossible.
On the devices side, sensors communicate through standard protocols. Choosing the right protocol ensures smooth integration with a wide range of IoT devices and sensors used in the construction environment. The most common protocols in the construction industry are:
| Protocol | Main Usage | Key Feature |
| Modbus | Energy meters, HVAC | Consolidated industrial standard, widely used |
| KNX | Home automation, lighting, air conditioning | European standard, interoperable between manufacturers |
| MQTT | Modern IoT systems | Lightweight, scalable, publish/subscribe architecture |
| ZigBee | Distributed sensor networks | Wireless, low power, suitable for large spaces |
They are not interchangeable with each other, and the choice of protocol is not a detail to be left solely to the installer: it affects compatibility with management platforms and should be coordinated already in the design phase. Both the BIM model format and the communication protocol of the sensors should be chosen with care from the beginning; changing them afterwards is costly and often impossible.
From theoretical framework to practice: the operational approach
Understanding the theoretical framework is the first step. The second is to recognize that these are no longer future scenarios: today there are operational platforms that make the digital twin applicable even to ordinary scale projects, without replacing the existing sensor infrastructure or overturning already established BIM workflows. This is possible because integration with IoT systems occurs natively, without custom developments: the main standard protocols in the sector, such as Modbus, KNX, MQTT, and ZigBee, are already supported, allowing for the quick connection of devices and sensors already present in the building.
This enables real-time monitoring of HVAC systems, access systems, energy, lighting, security, and video surveillance, without invasive interventions. For all this to be truly effective, however, a tool is needed to act as a bridge between the BIM model and the IoT devices. In the absence of this integration, sensor data remain confined to separate dashboards: useful, but lacking context concerning the real building. The difference is substantial: it is no longer just about identifying an anomaly, but about accurately localizing it within the model, associating it with a specific element, and intervening in a targeted manner.
In operational terms, this means being able to visualize the data from energy meters directly on the objects of the 3D BIM model, select a camera and access the real-time video feed, or monitor the status of doors and windows at a glance on the digital twin building. All information is integrated, georeferenced, and updated in real-time: no longer isolated data, but data contextualized in space and ready to support operational decisions.

usBIM.IoT – Integrated lighting management in the digital twin building: the status of lighting systems displayed in real-time on the 3D model, georeferenced environment by environment.
This approach makes a fundamental aspect clear: the BIM model you create today can already become the basis for a digital twin building. However, for this to happen, it is essential that the model be designed with this purpose in mind: correctly classified spaces, structured data, and the use of open formats. It is not an additional task, but a change in perspective: what is delivered is no longer just a simple file, but a information infrastructure intended to support the operation and management of the building over time.
In this perspective, BIM is neither software nor a phase of the project. When integrated with IoT within an openBIM CDE, it becomes a continuous working method that spans the entire lifecycle of the project, from design to management, transforming the digital model into an active tool capable not only of describing the building but also of monitoring, interpreting, and supporting more informed operational decisions.
If you want to concretely understand how a BIM-IoT integration platform works, what data can be linked to the model, how they are visualized, and how real-time monitoring is managed, usBIM.IoT will be useful for moving from theory to practice.
Frequently Asked Questions (FAQ)
What is a Digital Twin for buildings?
A Digital Twin for buildings is a dynamic digital model that reproduces the behavior of the real building thanks to data collected in real-time from IoT sensors. Unlike a traditional BIM model, the Digital Twin continuously updates and allows for monitoring performance, consumption, systems, and operating conditions throughout the lifecycle of the project.
What is the difference between BIM and Digital Twin?
BIM is a digital representation of the building used primarily during the design, construction, and information management phases. A Digital Twin for buildings, on the other hand, integrates the BIM model with data coming from the real building, creating a real-time updated system that supports monitoring, maintenance, and operational decision-making.
What is the purpose of a Digital Twin for buildings?
A Digital Twin for buildings allows monitoring of energy consumption, systems, air quality, safety, space occupancy, and many other parameters. By visualizing data directly on the 3D model, it facilitates predictive maintenance, improves energy efficiency, and speeds up facility management decisions.
What data can be integrated into a Digital Twin?
A Digital Twin for buildings can integrate data from energy meters, HVAC sensors, access control devices, fire alarm systems, surveillance cameras, environmental sensors, and other IoT devices. All of this information is contextualized within the BIM model to provide a complete view of the building’s status.
What are the advantages of a Digital Twin over a traditional BMS system?
A traditional BMS system displays data through dashboards and graphs, whereas a Digital Twin connects them directly to the elements of the 3D model. This spatial contextualization allows for quickly identifying where an anomaly occurs, understanding its causes, and intervening more rapidly and effectively.
Is it necessary to redo the BIM model to create a digital twin?
Not necessarily. If the model is in IFC format and the spaces and MEP elements are structured consistently, it can be used as the basis for the digital twin. The additional work mainly involves associating the model elements with physical IoT devices—a process much simpler when planned during the design phase.
Which buildings can benefit from a digital twin?
Any building equipped with systems and sensors can benefit from a digital twin. The most common contexts are offices, schools, hospitals, commercial facilities, and public infrastructure. The principles also apply to distributed assets – networks of centrally managed buildings – and infrastructure such as bridges and tunnels.
What is meant by CDE in the context of the digital twin?
The Common Data Environment (CDE) is the platform that governs information throughout the lifecycle of the project, as defined by the ISO 19650 standard. In the context of the digital twin for buildings, the CDE becomes the central hub where both BIM model data and operational data from IoT sensors converge. It is the necessary condition for constructing a truly operational digital twin.


