
What Are Double-Skin Facades?
What is a double skin facade? Characteristics, structure, functioning, and design

In recent years, the double skin facade (or simply ventilated facade) has emerged as one of the most innovative architectural solutions for the construction of sustainable and energy-efficient buildings. This system, now increasingly common in commercial and residential building projects, not only offers aesthetic advantages but also significant benefits in terms of energy savings, acoustic insulation, and internal comfort. But what makes the double skin facade a “futuristic” and functional choice? In this article, we will explore the technical details, advantages, and challenges of this cutting-edge technology.
Contents
Double skin facade: what it is
The double skin facade is an architectural cladding system that consists of two layers of walls, separated by an air cavity. The outer layer, usually made of glass, serves as protection against weather elements, while the inner layer constitutes the main enclosure of the building. The cavity between the two surfaces can vary in thickness from a few centimeters to several meters and can be ventilated naturally or mechanically.
This construction solution leverages the interaction between the two layers to improve the energy efficiency of the building, regulating the internal temperature according to external climatic conditions. The result is a system that can significantly reduce the use of air conditioning and heating systems while simultaneously improving living comfort.
Continuous double skin facade
The continuous facade, also known as “curtain wall”, is a vertical cladding system that functions as a continuous and uninterrupted skin, typically made with lightweight materials such as glass. This type of facade does not have load-bearing structural functions and does not support loads greater than its own weight nor is it designed to handle forces other than horizontal ones, such as wind pressure. The structural support is entirely managed by the building’s load-bearing structure, which is normally made up of steel or reinforced concrete columns and beams. Characterized by great versatility, the continuous facade can be made with both transparent and opaque panels, combining the performance of a traditional building envelope with a distinctive design. Additionally, it can be designed to ensure fire resistance and ballistic protection, often integrating bulletproof glass to enhance safety.
Among the types of continuous facades is the double skin facade.
Double skin facade: architectural details
The double skin facade is a technological evolution in the field of architecture, integrating aesthetics and advanced functionality to meet the energy efficiency and comfort needs of buildings. Architecturally, it is characterized, as mentioned, by the presence of 2 distinct envelopes – generally one internal and one external – separated by an air cavity, the width of which can vary depending on the project, and which plays a crucial role in regulating the microclimate within the building. Let’s analyze below the peculiar architectural details.
- outer layer: the outer layer of the double skin facade is usually made of a lightweight glass structure, but it can also include metallic materials or opaque panels. This cladding acts as a protective barrier against weather and mechanical stresses such as wind. In many cases, the glass used is treated with reflective or solar control coatings to reduce heat absorption. Architectural solutions for fixing the glass include point-supported systems, aluminum frames, or suspended structures;
- air cavity: the cavity between the two layers can vary from a few centimeters to several meters and represents the fundamental element for ventilation and thermal regulation. In a ventilated system, air circulates naturally or forcibly within this cavity, contributing to the reduction of summer thermal load and the retention of heat in winter. This space can also host solar shading devices such as roller blinds or sunshades that protect the interiors from excessive solar exposure and improve the energy efficiency of the building;
- inner layer: the inner layer serves as the main enclosure of the building and is generally made with insulating glass (double or triple) or opaque panels, depending on performance and compositional needs. Architecturally, it must be integrated with the building’s load-bearing structure, with particular attention to the connections between the facade and the structure to avoid thermal bridges and ensure continuity of insulation;
- fixing systems and load-bearing structures: the anchoring and fixing details of the double skin facade are fundamental to ensure the safety and durability of the system. Elements such as brackets, anchors, and metal supports must be designed to withstand both vertical and horizontal loads, keeping the envelope stable even under the action of wind and other climatic factors. Architecturally, these systems are often hidden from view, so as not to compromise the transparency and lightness of the envelope;
- ventilation and openings: another relevant architectural aspect is the arrangement of ventilation openings that can be placed both at the top and bottom of the facade, to facilitate natural (chimney effect) or mechanical ventilation. These details must be designed so as not to compromise the aesthetics of the facade, integrating harmoniously with the overall design of the envelope;
- accessory elements: among the accessory elements that enrich the architectural complexity of the double skin facade are maintenance walkways, parapets, and integrated lighting systems, which not only enhance functionality but also contribute to defining the visual identity of the building.
Double skin facade: how it works
At the base of the functioning of the double skin facade is the “chimney effect”: the envelopes present two layers within which a cavity is created whose function is to release heat in summer and retain it in winter. Let’s analyze specifically what this entails, starting from the structure of the double skin facade.
Structural composition
The double skin facade system consists of:
- internal glazing: made with insulating glass (double or triple), this component ensures thermal and acoustic insulation and serves as the primary barrier between the internal environments and the outside. The insulating glass consists of two or three panes of glass separated by a cavity filled with noble gases, such as argon, to improve thermal insulation properties;
- external glazing: typically a single layer of glass or laminated safety glass, designed to protect the cavity from external weather elements. This glass can be treated with selective coatings, such as solar control coatings or low-emissivity (Low-E) coatings, which optimize the management of energy flow between the inside and outside;
- air cavity: the space between the two layers of glazing typically varies from a few centimeters to over a meter, depending on performance requirements and architectural design. The cavity can be ventilated naturally or mechanically to improve thermal management and internal comfort.
Structure and ventilation
The ventilation of the cavity can be managed in different ways, influencing the thermal behavior of the system. The main ventilation configurations are:
- natural (passive facade): air circulates freely through openings at the base and top of the facade. This air movement exploits the temperature difference between inside and outside to create a chimney effect that regulates the internal temperature. In summer, warm air is expelled, while in winter, heat is retained, thus reducing energy demand;
- mechanical (active facade): in this system, air is exchanged through heat exchangers and mechanical fans. The active facade offers more precise control of ventilation and allows for better heat recovery, proving particularly efficient in colder seasons.
Thermal management and solar control
The functioning of the double skin facade is closely linked to its ability to optimize thermal exchange between the internal and external environment, reducing energy needs for heating and cooling. Specifically:
- thermal insulation: the air cavity acts as a thermal barrier, reducing heat loss in winter. In naturally ventilated systems, the air circulating in the cavity reduces summer overheating, minimizing heat accumulation. In mechanical systems, air exchange occurs in a controlled manner, allowing for heat recovery during winter through high-efficiency heat exchangers;
- dynamic solar control: managing solar gain is essential to reduce summer thermal load. Many double skin facade systems integrate solar shading devices within the cavity, such as blinds, curtains, or adjustable slats. These devices can be manually or automatically adjusted to optimize natural light entry and reduce solar energy input. The external facade can be treated with solar control coatings, such as low-emissivity glass or selective coatings, to reduce solar radiation transmission while maintaining a high level of natural lighting;
- greenhouse effect: in cold climates, the double skin system can be exploited to accumulate solar heat within the cavity, creating a controlled greenhouse effect that contributes to the passive heating of the building.
Acoustic performance
One of the main benefits of the double skin facade is acoustic insulation. The cavity acts as a sound attenuation chamber, reducing the transmission of external noise into the building. Acoustic performance mainly depends on:
- thickness of the cavity: the wider the space between the two layers of glass, the greater the capacity to attenuate noise from the outside. Thicknesses between 50 and 100 cm are particularly effective in reducing high-intensity noises, such as traffic or aircraft noise;
- type of glass: the use of laminated glass, with sound-absorbing interlayers, further improves acoustic insulation. This type of glass is often used in the outer skin to absorb sound vibrations and limit their transmission.
Designing double skin facades
To design a double skin facade, it is necessary to evaluate a series of fundamental parameters for the successful outcome of the project. First, one must start from the 3D modeling of the building. With a building design software, you can model the facade in 3D using the specific BIM parametric object. You have a rich library with many models available that you can also customize according to your design needs.
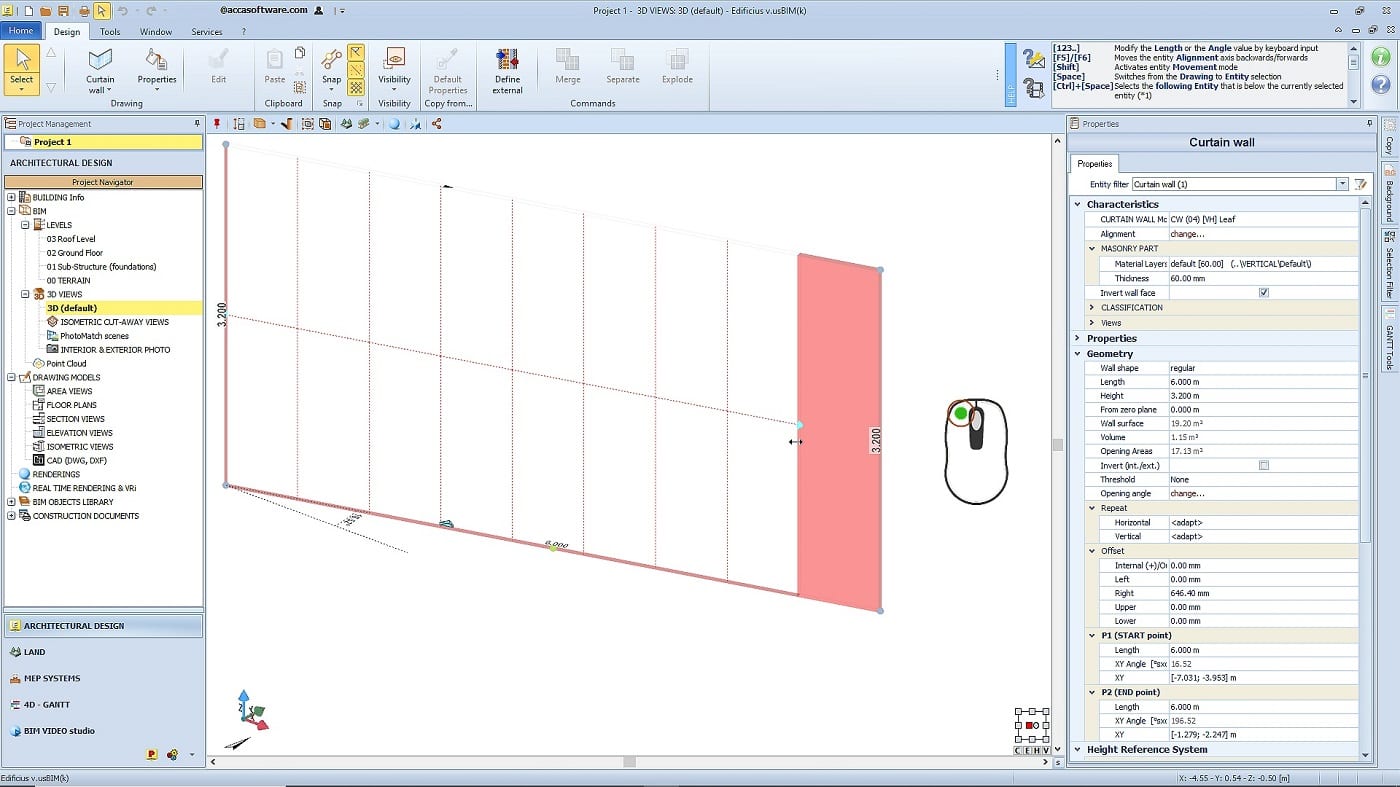
Continuous facade Edificius


