
How to Create Architectural Drawings: A Professional BIM Workflow and Technical Standards
Learn how to produce architectural drawings using a structured, professional workflow based on technical standards and BIM methodologies. This guide explains how to ensure consistency, coordination, and efficiency throughout the design process, from initial concepts to final documentation.
Producing architectural drawings is no longer just a drafting exercise. In today’s advanced design environment, it is a structured process built on shared methodologies, technical standards, and integrated digital tools. The adoption of BIM has fundamentally transformed how drawings are generated, managed, and coordinated, shifting the focus from isolated outputs to data-driven, interconnected models.
This article explores what it means to create architectural documentation professionally today, with a focus on workflow organization, BIM integration, and effective coordination across disciplines.
Contents
What it means to create architectural drawings in a professional workflow
Creating architectural drawings in a professional workflow involves adopting a methodical and structured approach, in which each document is part of an organized and coherent system. It is not simply about graphically representing a project, but about building a coordinated set of information that supports all stages of the construction process, from design to realization.
This approach requires prior planning, the adoption of shared standards, and the use of tools that allow for integrated management of geometries and data.
From concept to executive documentation
The process of producing architectural documents develops along an evolutionary path that starts from the concept and arrives at the executive documentation. In the initial phases, the drawings have an exploratory and communicative function: they serve to represent ideas, verify solutions, and dialogue with the client.
As the project progresses, the level of detail increases and the documents take on an increasingly important technical role. In the executive phase, they must contain all the necessary information for construction and obtaining permits, including precise dimensions, materials, construction details, and relationships between elements. This transition requires strict consistency control and careful management of the level of detail.
The role of documents in the design process
Architectural documents represent the main communication tool among the various actors in the construction process. Each drawing is designed for a specific purpose and must be constructed based on the design phase and the intended audience.
In the professional workflow, the production of documents is planned and organized systematically. This helps avoid redundancies and ensures greater communicative clarity. A floor plan, for example, is not just a graphical representation, but a technical document that must be consistent with sections, elevations, and details, contributing to the overall definition of the project.
Architectural drawings as a coordinated system of information
Architectural drawings should be considered as part of a coordinated system of information. Each document is interconnected with the others and must provide a coherent, complete, and unique view of the project.
This implies that any modification must be managed in such a way as to ensure alignment between all representations. The use of advanced modeling tools, such as BIM environments, allows for centralizing information and reducing the risk of inconsistencies. In these contexts, the drawing becomes a derived view from a unique model, improving the overall reliability of the project.
In the BIM context, modifying the models automatically updates all connected documents (including graphics) associated with it.
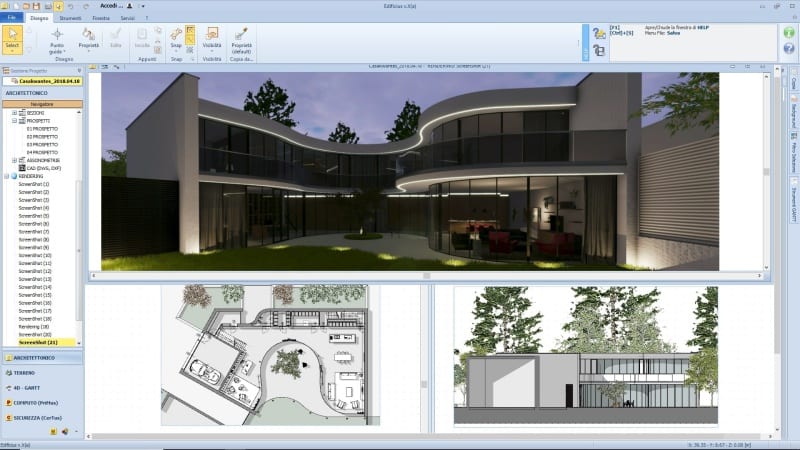
Graphic documents created with Edificius, the BIM software for architecture
Architectural Drawings and BIM: A Model-Based Approach
The introduction of BIM has radically transformed the way architectural drawings are produced. The shift from a drawing-based approach to an information model-based one has enabled a more efficient and coherent management of the project.
In a model-based workflow, the focus shifts from graphical representation to the quality of the model, which becomes the primary source of all information.
From the Information Model to Technical Drawings
In BIM, technical drawings are automatically generated directly from the three-dimensional information model. This model contains not only the geometry of the elements but also the associated technical information.
The designer works on building a coherent and well-structured model, from which it is possible to automatically extract plans, sections, and elevations, as well as axonometric views, perspectives, and renders. This approach reduces the production times of the documents and increases their reliability.
Automatic Coherence Between Views and Documentation
One of the main advantages of BIM is the automatic coherence between the different views. A modification made to the model is immediately reflected in all related representations.
This allows for the documents to remain aligned without manual interventions, reducing the risk of errors. However, to achieve correct results, it is necessary to properly configure the model and the views by defining clear rules for graphical representation.
Dynamic Update of Documents
Documents produced in a BIM environment are dynamic and update automatically following changes to the model. This allows for efficient management of design revisions, even in advanced stages.
For example, a change to the internal distribution of a building is propagated to all affected sheets without the need for manual updates. This aspect is particularly useful in complex projects, where the number of documents is high.
Reduction of Errors Compared to Traditional CAD
The model-based approach significantly reduces errors compared to traditional CAD. In the traditional method, each document is independent and must be updated manually, increasing the risk of inconsistencies and impacting delivery times.
In BIM, the centralization of information allows for greater coherence between the different representations. Furthermore, integrated verification tools enable the identification of interferences and critical issues already in the design phases.
Coordination Among Architectural, Structural, and Mechanical Documents
Coordination among the various disciplines is a fundamental aspect to ensure the quality and feasibility of the project. Architectural documents must integrate with structural and mechanical ones, avoiding conflicts and overlaps.
In an advanced workflow, this coordination occurs through the sharing and federation of disciplinary models. Each discipline develops its own model, which is then integrated into a common environment to verify overall coherence.
From the perspective of the documents, this translates to the need to produce sheets that take into account the requirements of all disciplines. An architectural section, for example, must be compatible with the bearing structures and foresee spaces for the mechanical systems. Good coordination helps reduce errors on-site and variations during construction.
Tools for Efficiently Creating Architectural Drawings
The efficient production of architectural drawings depends on the combination of appropriate tools and well-defined operational methodologies. BIM software offers advanced functionalities for managing views and sheets, but it is essential to use them within a structured workflow.
The adoption of standardized templates, the definition of naming conventions, and the controlled management of object libraries are key elements to ensure coherence and quality. Integrated architectural design tools, such as Edificius, allow for a seamless transition from the model to the documents, maintaining a direct link between data and representation.
Ultimately, efficiency depends not only on technology but also on the ability to integrate tools, processes, and skills within an organized system. Only in this way is it possible to produce architectural drawings that are reliable, coherent, and truly useful for all phases of the construction process.


