
Insulation for Metal Buildings: Design Criteria for Efficiency and Comfort
Insulation for metal buildings reduces heat loss, thermal bridges, and condensation, improving energy efficiency and comfort. Discover how to design it correctly.
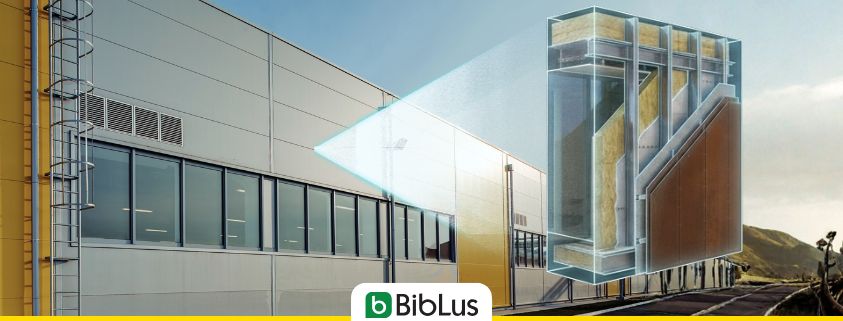
Insulation for metal buildings is an essential design element for controlling heat loss, limiting thermal bridges, and ensuring the durability of steel structures.
The high conductivity of metal, if not adequately compensated by a continuous insulating system verified from a thermo-hygrometric point of view, can compromise the energy efficiency of the envelope and promote condensation and degradation over time.
For this reason, the design of insulation cannot be limited to just the choice of materials but must be supported by performance evaluations, developed also through the use of thermotechnical software capable of verifying the actual behavior of the envelope in the building-system context.
In the following paragraphs, the design principles, performance requirements, and technical solutions for correctly defining insulation in metal structures are analyzed, from the conceptual phase to performance verification.
Contents
- Why is insulation for metal buildings strategic in the project?
- Physical principles and performance requirements of insulation in metal structures
- Systems and materials for insulation for metal buildings
- Insulated metal roofs: typical stratigraphies and management of critical details
- Digital tools and operational methodologies for the insulation design of metal buildings
- FAQ – Insulation for Metal Buildings
Why is insulation for metal buildings strategic in the project?
A steel-structured building stands out for its high mechanical strength and lightness, but its durability and energy performance directly depend on the correct design of the insulation of the envelope.
The high thermal conductivity of metal makes these structures particularly sensitive to external climatic conditions, resulting in energy losses and rapid variations in internal temperature in the absence of an adequate insulating system.
Proper insulation not only stabilizes the internal microclimate and reduces energy consumption but also prevents surface and interstitial condensation, limiting the risks of corrosion and degradation of the structure over time.
Metal and internal comfort: reduced thermal inertia and temperature fluctuations
Metal is a material that, by its nature, has low thermal inertia, meaning the ability of a material to change its temperature more or less slowly.
Being composed of a material that heats up and cools down very quickly, metal structures cause rapid temperature fluctuations in internal spaces.
To counteract the thermal inertia of metal, avoid losses, and ensure adequate internal comfort, it is crucial to proceed with the correct insulation of the structure, preventing dispersion into the environment and ensuring greater efficiency of heating systems.
Risks of condensation, corrosion, and degradation without adequate insulation
Condensation forms due to thermal fluctuations and humidity naturally present in the air under different conditions. Metal structures may be colder than the air temperature, generating humidity that, like water, can be structurally harmful.
Condensation is indeed the cause of thermal bridges, and rust, mold, structural deterioration, and infiltrations are the most common damages.
To reduce these risks, it is essential to adopt continuous insulation systems capable of interrupting thermal discontinuities and integrating, where necessary, proper vapor management systems, such as barriers or vapor retarders, appropriately sized during the design phase.
Energy efficiency, operational continuity, and protection of real estate investment
Insulation for a metal structure offers significant advantages in terms of performance, efficiency, and safety:
- greater energy efficiency, with thermal insulation, energy savings can exceed 50%;
- greater protection against thermal loss, insulation ensures less heat loss and more stable temperatures;
- safety and operational continuity, insulated structures are safer and more durable.
Physical principles and performance requirements of insulation in metal structures
The physical principles underlying insulation in metal structures are:
- heat transmission;
- the effect of thermal bridges;
- the thermal resistance value;
- the thermal transmittance value;
- hygrometric behavior.
Heat transmission and thermal bridges in buildings with metal structures
A thermal bridge is an area of the building envelope where the presence of geometric discontinuities or materials with different conductivity alters the normal flow of heat, increasing energy losses.
In buildings with steel structures, thermal bridges mainly concentrate in structural nodes, such as the connection between beams and columns, where the high conductivity of metal promotes an intensification of thermal flow.
These discontinuities can significantly impact the energy performance of the building, contributing to both heat losses and the formation of condensation, with negative effects on internal comfort and the durability of the envelope.
U-value, R-value, and insulation thickness: key design parameters
Thermal transmittance (U) represents the amount of heat that passes through a building element (e.g., an external wall) due to the temperature difference existing between the two extremes (inside and outside) of that structure, while thermal resistance (R) represents the ability of a material to oppose the flow of heat that tends to pass through it.
It can be easily deduced that:
- the lower the U-value, the better the insulating effect;
- the higher the R-value, the better the insulating effect.
The choice of the right material directly affects the energy efficiency performance of the building.
It is also important to define the thickness of insulation, which depends on the required level of insulation, determinable only after energy analysis and which will vary based on the application point (roof, walls, joints).
Hygrometric behavior and vapor management: barriers, retarders, and ventilation
A common problem in metal buildings is condensation, which causes mold and degradation in structures: planning the insertion of elements that prevent the passage of water vapor, such as barriers or vapor retarders, could be the right solution.
However, opting for a vapor barrier or vapor retarder to counteract condensation formation must always result from careful study and technical evaluation.
Developing a thermo-hygrometric verification, an analysis aimed at assessing the possible presence of mold and interstitial condensation within the building envelope, is the first step. Careful thermotechnical design that integrates with architectural design is the next step.
| Parameter | Meaning | Impact on design |
| Thermal transmittance (U) | Amount of heat that passes through an envelope element in the presence of a temperature difference | Allows evaluating the effectiveness of insulation and the level of thermal losses |
| Thermal resistance (R) | Ability of a material to oppose the flow of heat | Influences the choice of insulating materials and the performance of the envelope |
| Insulation thickness | Dimension of the insulating layer within the stratigraphy | Depends on the required level of insulation and the application point (roof, walls, joints) |
| Thermal bridges | Zones of material or geometric discontinuity with high conductivity | Contribute to heat losses and promote condensation formation |
| Hygrometric behavior | Response of the envelope to the presence of humidity and vapor | Crucial for preventing surface and interstitial condensation and degradation phenomena |
Systems and materials for insulation for metal buildings
To insulate metal buildings, one can proceed with the insulation of walls, roofs, floors, or fixtures.
Depending on the position and type of installation of the insulating material, the insulation of steel structures is mainly divided into three types:
- internal insulation;
- external insulation;
- interstitial insulation.
Each type has specific advantages and applications to address difficulties in creating the insulation layer, such as compliance with fire protection or insulation of complex corners.
In choosing the most suitable insulating material, it is necessary to consider the following factors:
- climate;
- intended use;
- budget;
- building structure;
- material selection.
The main materials used for insulating metal structures are typically sandwich panels, mineral wools, and foam materials. In recent years, innovative materials such as nanotechnology insulators, radiant barriers, and reflective finishes have also been spreading. Let’s analyze their peculiarities below.
Insulating sandwich panels for roofs and walls of metal sheds
Sandwich panels represent one of the most widespread solutions for insulating roofs and walls in buildings with metal structures. This system consists of an insulating layer inserted between two steel sheets, which together form a prefabricated element capable of simultaneously performing structural, closure, and insulation functions.
Thanks to their configuration, sandwich panels offer good performance in terms of thermal insulation, high mechanical resistance, and durability over time, as well as quick and controlled installation, particularly suitable for dry construction systems.
The insulating material can vary based on the required performance and project conditions, with solutions based on polyurethane, rock wool, or glass wool, each with specific thermal characteristics and fire behavior.
For these reasons, sandwich panels are widely used in industrial and logistics buildings, such as warehouses, storage facilities, and cold storage rooms, where it is necessary to combine effective insulation, structural resistance, and reliability over time.
Mineral wools and flexible roll insulators for lightweight structures
Insulation in mineral wool, such as glass wool or rock wool, has great thermal and acoustic insulation capabilities, making it suitable for lightweight and dry solutions.
Mineral wools are easy to install and have a low initial cost, making them an excellent choice for projects with a limited budget.
It is sufficient to cut the panels or rolls to size between the studs, securing them with adhesives or point elements, and then proceed to seal them with a vapor barrier to prevent moisture penetration.
Sprayed foams and high-performance liquid coatings on metal structures
To insulate metal structures, one can also use sprayed foams or liquid coatings that, once applied, form a continuous waterproofing layer horizontally and vertically, without joints and points of discontinuity, capable of adapting to different geometries and materials.
This method is very common for insulating metal roofs, as it can create a well-adhered and continuous layer that reduces permeability and moisture formation, resistant to water and aging.
Innovative solutions: nanotechnology insulators, radiant barriers, and reflective finishes
To insulate steel structures, today there are various innovative solutions, including:
- nanotechnology insulators, which allow for maximum insulation with minimal thickness. They are formulated with a technology that utilizes Aerogel and vacuum ceramic microspheres that create a structure of high thermal resistance, managing to insulate even through convection and radiation. The compound is thus highly efficient and allows for remarkable results;
- radiant barriers, made of thin and reflective material, such as aluminum, capable of reflecting radiant heat (infrared), drastically reducing its transmission. They are widely used in roofs to try to keep attic spaces cooler in summer and warmer in winter;
- reflective finishes, such as films, coatings, and paints used for controlling radiant heat. They are high-emissivity materials capable of reflecting solar rays that carry heat and keeping surfaces directly irradiated by the sun cool.
Insulated metal roofs: typical stratigraphies and management of critical details
Insulated metal roofs, regardless of their stratigraphy, are dry technical elements, composed of:
- the load-bearing structure (beams/purlins);
- the functional air-tight layer;
- the thermal insulation, essential to ensure living comfort;
- the waterproofing layer, whose efficiency over time and resistance to atmospheric stresses are essential to protect the roofing package.
In general, in these dry roofs, the position of the thermal insulator can occur in three different ways: on the upper side, on the lower side, or within the various layers.
The choice of the most suitable placement depends on the specific case, as it depends on economic, architectural, and construction reasons. Placing the insulator on the upper side allows for more effective control of thermal bridges; inserting the insulation within the roofing package, on the other hand, allows for reducing its thickness; finally, placing the thermal insulator on the lower side provides the possibility of achieving a unique surface, with uniform finishes.
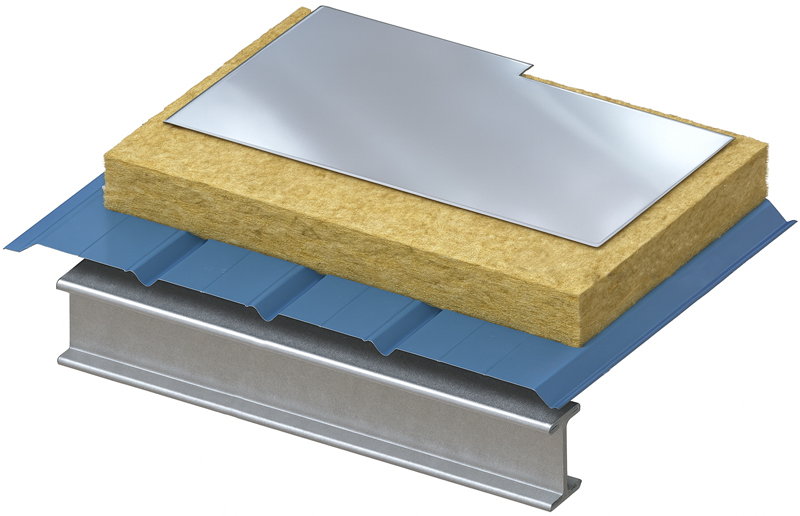
Stratigraphy of a flat roof with insulation on the upper side
Digital tools and operational methodologies for the insulation design of metal buildings
In the design of insulation for metal buildings, the use of digital tools and advanced calculation methodologies allows for an accurate assessment of the thermal and hygrometric behavior of the envelope and reduces the risk of design errors.
The integration of energy analysis, BIM modeling, and verification of construction details enables the definition of insulation solutions that are consistent with the required performance, controlling heat losses, thermal bridges, and condensation phenomena from the early stages of the project.
Energy simulation and performance verification in metal structures
Energy simulation allows for the analysis of the real behavior of buildings with metal structures under operational conditions, evaluating the effectiveness of different insulation solutions based on climate, intended use, and adopted stratigraphies.
The use of dynamic energy analysis and simulation software allows for the comparison of different envelope configurations, verifying compliance with performance requirements and identifying the most efficient insulation solutions in terms of consumption, internal comfort, and durability. These tools are particularly useful for assessing the impact of thermal bridges typical of steel structures and supporting design choices with reliable and verifiable quantitative data.

Energy Simulation with TerMus-PLUS
BIM Integration and Modeling of Insulation Packages for Metal Buildings
Starting from a BIM model of a steel building, it is possible to develop a consistent energy model by assigning the necessary thermal and geometric properties to each element of the envelope for simulations.
BIM modeling allows for precise definition of wall stratifications, roofs, and construction nodes, selecting insulating materials from certified libraries and verifying their performance based on thickness and position within the building layer.
This integration facilitates coordination between architectural, structural, and energy design, reducing inconsistencies between design and implementation.
Construction Details, Installation, and Performance Control on Site
In buildings with a metal structure, construction nodes often represent the most critical points from a thermal and hygrometric perspective. A thorough analysis during the design phase allows for clear and verifiable construction solutions, reducing uncertainties during execution and ensuring the correct continuity of insulation.
The correct installation of insulating materials and quality control on site are crucial elements for achieving the performance expected from the project, avoiding losses, discontinuities, and issues that could compromise the building’s efficiency over time.
To obtain reliable results that comply with regulatory requirements, insulation solutions must be supported by energy analyses and simulation tools capable of verifying the actual behavior of the building–system. Energy modeling allows for assessing the performance of the envelope, analyzing the impact of thermal bridges typical of steel structures, and controlling the risk of surface and interstitial condensation, providing useful indications for optimizing design choices.
When transitioning from the conceptual phase to operational verification, the integration between insulation design and advanced thermotechnical design tools, starting from the BIM model, allows for the verification of the thermal transmittance of stratifications and the effectiveness of different envelope configurations. This way, it is possible to consciously define thicknesses, materials, and construction solutions, ensuring consistency between design, implementation, and expected energy performance.
FAQ – Insulation for Metal Buildings
What is insulation for metal buildings?
Insulation for metal buildings is the set of design and construction solutions that reduce thermal losses, limit thermal bridges, and control condensation phenomena in steel structures, improving energy efficiency, internal comfort, and durability of the envelope.
Why is insulation particularly important in metal structures?
Metal structures have high thermal conductivity and low thermal inertia, making them more sensitive to external climatic conditions. In the absence of adequate insulation, this leads to greater energy losses, internal temperature fluctuations, and an increased risk of condensation and degradation.
What are the main risks of inadequate insulation in metal buildings?
Poorly designed insulation can promote the formation of surface and interstitial condensation, the appearance of thermal bridges, corrosion phenomena, mold, and a gradual deterioration of steel structures, with negative consequences on energy performance and building durability.
What parameters are essential for designing insulation for a metal building?
The design of insulation must consider thermal transmittance (U), thermal resistance (R), the thickness of insulating materials, the effect of thermal bridges, and the hygrometric behavior of the envelope, evaluating the continuity of stratifications and vapor management.
What materials are most commonly used for insulation in metal buildings?
The most common materials are sandwich panels, mineral wools, and insulating foams. Alongside these traditional solutions, innovative materials such as nanotechnological insulators, radiant barriers, and reflective finishes are chosen based on the required performance and project conditions.
Where can insulation be applied in metal buildings?
Insulation can be applied to walls, roofs, floors, and fixtures. Depending on the position of the insulating material, there are internal, external, or interstitial insulation solutions, each with specific advantages and challenges related to the application context.
How is the risk of condensation managed in metal structures?
Managing condensation requires proper thermo-hygrometric design of the envelope, which may involve the use of appropriately sized and verified vapor barriers or retarders. Thermo-hygrometric verification allows for assessing the presence of condensation and mold within the stratifications.
Why is it important to analyze thermal bridges in steel buildings?
Thermal bridges often concentrate at structural nodes of steel beams and columns, increasing heat loss and promoting condensation formation. Analyzing them allows for improving overall energy efficiency and the continuity of insulation.
What role do energy simulation and BIM modeling play in insulation design?
Energy simulation allows for evaluating the actual behavior of the building in relation to climate, intended use, and adopted stratifications. Integration with BIM modeling enables coherent definition of stratifications, analysis of construction nodes, and verification of envelope performance already during the design phase.
Why is installation crucial for insulation performance?
Even well-designed insulation can lose effectiveness if not installed properly. Correct installation and quality control on site are essential to ensure the continuity of insulation and avoid losses and discontinuities that would compromise the expected performance.


