
Underfloor insulation techniques and materials
Discover the importance of underfloor insulation in floor structures for energy savings, living comfort, and noise reduction
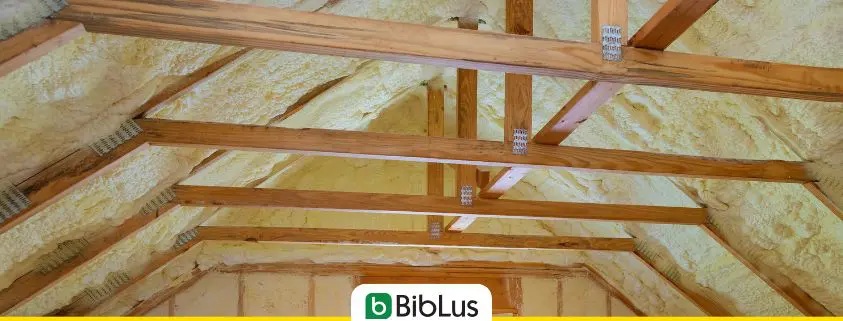
In the field of building design and construction, attention to energy efficiency and living comfort is becoming increasingly crucial. One fundamental aspect to consider in this context is underfloor insulation, a technique aimed at improving both energy performance and occupant well-being.
In this article, we will delve into the basic concepts of this type of insulation, the most common insulating materials, as well as the benefits, installation methods, and practical considerations to keep in mind.
At the end of this article you will also find a video that shows how you can optimize your project’s design phase and achieve more reliable results using an energy calculation software, .

Inserting insulation in the underfloor
Contents
- What is the intrados of the floor and the difference with the extrados
- Definition and role of the insulation of the intrados of the floor
- Why insulate the intrados of the floor
- Common insulating materials and their properties
- Installation methods and practical considerations
- Advantages of underfloor insulation
- Support tools for energy design
- Video of an energy calculation software
- FAQ on the insulation of the intrados of the floor
What is the intrados of the floor and the difference with the extrados
Understanding floor structures requires a clear distinction between their two fundamental planes: the intrados and extrados. This distinction goes beyond mere terminology, playing a crucial role in design, construction, and maintenance processes.
The intrados represents the floor’s lower surface that forms the ceiling of the space below. Its significance is twofold: aesthetically, it serves as a canvas for finishes such as plasterwork, suspended ceilings, and decorative treatments; technically, it provides vital indicators of structural health, allowing professionals to detect and assess issues like cracking, deterioration, or water infiltration from below.
The extrados constitutes the floor’s upper surface and serves as the foundation for multiple components: flooring systems, leveling screeds, and where specified, acoustic or thermal insulation layers. As the primary load-bearing and trafficked surface, the extrados is fundamental to both occupant comfort and structural longevity. Its proper execution directly influences the floor system’s performance, durability, and functionality in daily use.
Definition and role of the insulation of the intrados of the floor
The insulation of the intrados of the floor is a fundamental technique in the construction field, aimed at improving the energy efficiency and living comfort of buildings. This practice consists of applying a layer of insulating material to the underside of a floor, that is, the side facing the interior of the inhabited environments. Its main objective is to limit the transmission of heat between different environments of a building, thus contributing to creating a healthier, more comfortable, and energy-efficient internal environment.
This significantly contributes to maintaining a comfortable temperature within living spaces, limiting heat loss through the floor during the colder months and reducing heat ingress during the summer periods. This not only leads to economic savings for building owners but also helps reduce the environmental impact related to energy production.
| Parameter | Intrados | Extrados |
|---|---|---|
| Position | Lower surface of the floor (ceiling of the underlying environment). | Upper surface of the floor (direct support for screed, insulation, and flooring). |
| Main function | Internal finishing, visual protection, and passage for ceiling systems. | Function for walking and support of useful loads and flooring layers. |
| Technical characteristics | Visual assessment of cracks and degradation; reference point for the treatment of ceilings and false ceilings. | Interface with screeds, insulating layers (acoustic/thermal), waterproofing, and floor systems. |
| Typical interventions | Plastering, leveling, application of false ceilings, painting, inspection, and restoration of lesions. | Installation of screeds, insulation, waterproofing (if covered), flooring installation, adjustments, and slope verification. |
| Structural relevance | Allows visual control of the element’s condition; less exposed to direct operational loads but subject to humidity/infiltration phenomena. | Directly involved in the transmission of vertical loads; the stratigraphy of the extrados affects the rigidity and durability of the floor. |
| Coordination with systems | Ceiling paths for ducts, boxes, and lighting fixtures; attention to useful heights below the floor. | Housing for floor systems, radiant panels, embedded ducts, and specific technical passages. |
| Controls and tests | Visual inspection, plaster adhesion tests, verification of moisture points and cracks. | Verification of flatness and thickness of screeds, insulation checks, waterproofing tightness tests, verification of acoustic/thermal stratigraphies. |
Why insulate the intrados of the floor
Underfloor insulation is a fundamental technique in the construction industry aimed at improving the energy efficiency and living comfort of buildings. This practice involves applying an insulating layer to the underside of a floor, the side facing the interior of inhabited spaces. Its main goal is to limit heat transfer between different areas of a building, thus helping to create a healthier, more comfortable, and energy-efficient indoor environment.
This significantly contributes to maintaining a comfortable temperature inside living spaces, reducing heat loss through the floor during colder months, and minimizing heat gain during summer periods. This not only leads to cost savings for building owners but also helps reduce the environmental impact associated with energy production.
Common insulating materials and their properties
In the realm of underfloor insulation, there are several commonly used insulating materials, each with unique characteristics that make them suitable for specific situations and needs. The choice of the right insulating material depends on various factors, including thermal conductivity, moisture resistance, and sound-absorbing properties. Below, we will explore some of the most common materials and their properties:
- Glass wool – this insulating material is composed of thin and flexible glass fibers, making it lightweight and easy to install. Glass wool offers excellent fire resistance and high-temperature resistance, and is particularly effective in reducing heat and sound transmission;
- Rock wool – similar to glass wool, rock wool consists of mineral fibers derived from volcanic rocks. It is moisture and mold resistant, and is often used in environments subject to adverse weather conditions;
- Expanded polystyrene (EPS) – also known as polystyrene, EPS is lightweight, durable, and has high insulating capacity. It is available in rigid panels or granular form for blowing, and is widely used for insulation;
- Polyurethane foam (PUR) – expanded polyurethane is a versatile insulating material, known for its excellent thermal insulation properties. It is available in rigid foam or spray form, and is suitable for insulating floors and walls;
- Wood fiber – this natural material is obtained from wood processing and offers excellent thermal and acoustic insulation properties. It is eco-friendly, biodegradable, and helps regulate humidity indoors;
- Cellular concrete – produced through an autoclave process, cellular concrete is lightweight, durable, and offers excellent thermal resistance. It is particularly suitable for insulating floors and walls, especially in environments exposed to high temperature variations.
Choosing the most suitable insulating material depends on the specific needs of the building, surrounding environmental conditions, and owner preferences. Before making a choice, it is advisable to consult a professional in the field to evaluate available options and ensure maximum energy efficiency and living comfort.
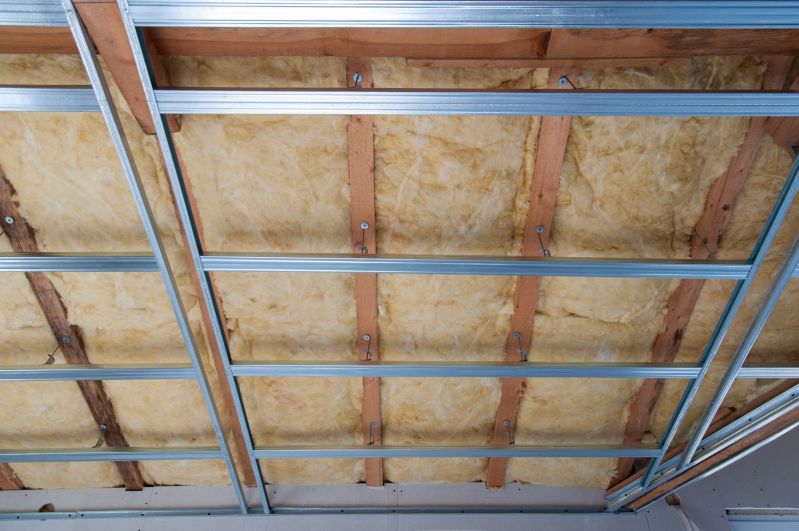
Insulation inserted in the underfloor
Installation methods and practical considerations
Installing insulation on the underfloor requires attention to detail and the adoption of appropriate precautions to ensure a healthy, comfortable, and energy-efficient indoor environment. It also requires careful planning and the use of appropriate techniques. Let’s see what the installation method can be and what practical considerations to keep in mind:
Application of insulating panels directly under the floor
This method involves applying insulating panels to the underside of the floor. This can be done by directly applying them to the floor with the help of specific adhesives and/or anchors, or in a less direct manner, using frames, for example, in wood that allow to “fit” and support the insulating material (usually this method is used for fibrous materials). Once the insulating panel material is positioned, it is important to ensure proper adhesion and sealing to prevent thermal losses and air infiltrations.
Practical considerations
During the installation of underfloor insulation, it is essential to consider some precautions to ensure an optimal result and prevent future issues:
- Moisture and condensation prevention – it is important to ensure that the underfloor insulation system is designed to prevent moisture and condensation formation. This can be achieved by using moisture-resistant insulating materials and ensuring proper ventilation of the indoor environment;
- Proper sealing – it is essential to carefully seal all joints and openings around the insulating panels or injection points to prevent air infiltrations and thermal losses. Good sealing will help improve the overall energy efficiency of the building;
- Structural integrity verification – before proceeding with the installation of the insulating material, it is advisable to verify the structural integrity of the floor and the subfloor to ensure they can support the additional weight of the insulating material. If necessary, it is important to reinforce the structure to avoid problems of excessive load;
- Continuous monitoring – once the insulation installation is completed, it is advisable to constantly monitor the indoor conditions to detect any signs of moisture, condensation, or deterioration of the insulating material. In case of issues, timely intervention is important to prevent more severe damage to the building.
Advantages of underfloor insulation
Underfloor insulation offers a range of significant benefits that positively impact both the energy performance and living comfort of buildings.
Reduction of energy costs
Underfloor insulation plays a crucial role in reducing energy costs associated with heating and cooling indoor spaces. By maintaining a more constant temperature inside living spaces, insulation reduces the need for heating and cooling systems, leading to a significant decrease in energy bills.
Improved living comfort
Another advantage of this practice is the enhancement of living comfort. By reducing heat and noise transmission between different floors of a building, insulation creates a quieter and more pleasant environment for occupants. This means that residents can enjoy increased privacy and tranquility within their living spaces, without being disturbed by noises from other areas.
Temperature uniformity
Underfloor insulation also helps maintain a more uniform temperature inside the building. This means there will be no significant temperature variations between different rooms or floors of the building, creating a more comfortable environment for occupants.
Better moisture control
Another advantage of insulation is its role in regulating indoor humidity. Proper insulation can help prevent condensation formation on internal surfaces, thus reducing the risk of mold and structural damage caused by moisture. This means that building occupants can enjoy a healthier and safer environment.
Support tools for energy design
In the current context, the energy design of buildings requires tools capable of integrating detailed thermal analyses, load calculations, evaluations of thermal bridges, and overall efficiency simulations. For designers and technicians in the construction sector, having advanced energy calculation software means being able to evaluate energy performance already in the design phase, verify compliance with current regulations, and compare different construction solutions without having to rely solely on manual calculations.
These tools allow modeling complex stratigraphies of floors, walls, and roofs, calculating thermal dispersions, thermal bridges, and transmittances, and generating complete technical reports useful for both project documentation and energy certification practices. The use of a digital approach enables more informed design decisions, optimizes building efficiency, ensures internal comfort, and reduces verification times while simultaneously reducing the risk of errors.
In summary, advanced energy design tools become essential for precise, rapid, and regulation-compliant design, supporting interventions on both new constructions and energy retrofitting of existing buildings.
Video of an energy calculation software
Below, you can watch a video showing how an energy calculation software works, so you can proceed, among other things, in the correct design of underfloor insulation.
FAQ on the insulation of the intrados of the floor
What is the intrados of the floor and what is the difference with the extrados?
The intrados is the lower surface of the floor, that is, the ceiling of the underlying environment, important for both aesthetic finishes and technical analyses. The extrados is the upper surface of the floor, on which screeds, floorings, and insulating layers are found, functional for walking and supporting loads.
What is the role of the insulation of the intrados of the floor?
The insulation of the intrados improves energy efficiency and living comfort, limiting heat transmission between different environments and helping to maintain constant internal temperatures, reducing energy consumption and increasing the well-being of occupants.
When is it advisable to insulate the intrados instead of the extrados?
Interventions on the intrados are made when the extrados is not accessible or modifiable, for example, in already completed buildings, with finished floors or architectural and historical constraints. This solution is less invasive and allows for improving thermal and acoustic performance without intervening above the floor.
What are the most common insulating materials for the intrados of the floor?
The most common materials include: glass wool, rock wool, expanded polystyrene (EPS), expanded polyurethane (PUR), wood fiber, and cellular concrete. The choice depends on thermal conductivity, moisture resistance, acoustic properties, and environmental conditions of the building.
What are the installation methods for insulation on the intrados?
The insulation can be applied with panels fixed directly to the floor or through support frames, or with internal coat systems or spray insulations. It is essential to ensure adhesion, sealing, and prevention of moisture and condensation, as well as to verify the structural integrity of the floor.
What advantages does the insulation of the intrados of the floor offer?
The main advantages are: reduction of energy costs, greater living comfort, uniformity of internal temperature, better humidity control, and reduction of noise transfer between floors.
How can energy design software support the insulation of floors?
Energy calculation software allows modeling stratigraphies of floors, walls, and roofs, calculating thermal dispersions, thermal bridges, and transmittances, generating technical reports, and comparing construction solutions, optimizing energy efficiency and living comfort already in the design phase.


