
Resilient Architecture: How the Environment is Shaping Design
Discover how resilient architecture responds to climate change with sustainable, adaptable buildings designed to last over time

In the construction field, resilient architecture refers to the design of buildings and infrastructures capable of withstanding, adapting to, and rapidly recovering from extreme events such as natural disasters, climate crises, and prolonged environmental stress. Its goal is to ensure continuity of use, safety, and long-term well-being for the communities they serve.
In today’s context—marked by accelerating climate change and increasingly unpredictable weather patterns—resilient architecture has shifted from an optional approach to a strategic necessity. Rather than focusing solely on damage prevention, it operates across multiple layers, integrating climatic adaptability, durable performance, system redundancy, and a reduced reliance on complex technologies.
But what exactly defines resilient architecture? What are its core principles, and how is it reshaping the way we design buildings, cities, and landscapes?
This article explores these questions and examines the role of resilience in contemporary architectural practice.
Contents
- What is resilient architecture and why is it crucial today
- How does climate change affect architecture?
- Fundamental principles of resilient architecture
- Climate-Resilient Landscapes: Strategies for Architecture and Site Design
- Resilient Infrastructures: Examples of Design Solutions Against Climate Change
- Fire-Resilient Landscapes: Fire Prevention Through Environmental Planning
- FAQ – Resilient Architecture
What is resilient architecture and why is it crucial today
Resilient architecture emerges as a strategic response to the escalating challenges of climate change and environmental uncertainties that increasingly concern society and threaten our future security.
To confront these environmental transformations, resilient architecture pioneers innovative building designs and structures that are inherently adaptable to extreme atmospheric conditions. These architectural solutions are engineered to withstand challenging environmental contexts and dynamically adjust to even the most violent atmospheric phenomena within a given territory.
The foundational principles of resilient architecture are rooted in three critical pillars: durability, adaptability, and energy efficiency.
At its core, a resilient building represents a sophisticated fusion of sustainable and adaptable design principles:
- Like a sustainable building, it minimizes environmental impact and actively enhances the quality of life
- Like an adaptable building, it possesses the remarkable capacity to absorb and mitigate the dynamic effects generated by both natural and built environment.
This holistic approach transforms buildings from passive structures into responsive, intelligent systems that can evolve and protect in the face of environmental challenges.

Key principles of resilient architecture
How does climate change affect architecture?
Climate change pushes for a complete turnaround, attempting to rethink globally the way architecture is done.
The increase in temperatures, the rise in droughts, the development of more intense storms and wildfires, and the reduction of biodiversity are just some of the effects of climate change, but all require a reassessment of urban development.
The change must start from the single building, then projecting onto the entire city, understood as an aggregate of structures.
To counter the climate crisis, aspects such as the following come into question:
- the processes and rate of construction in urban areas;
- the materials used;
- the technologies adopted;
- the choice to repurpose or renovate existing buildings rather than building from scratch.
Climate change indeed pushes, on one hand, to think about more sustainable buildings, with a minimal environmental impact and a reduced use of essential resources such as energy, water, and materials, and resilient buildings, capable of adapting to adverse conditions; on the other hand, it encourages avoiding new constructions.
Preferring rehabilitation, where possible, over new constructions, or investing in urban planning that allows for synergies between the different functions of buildings with minimal environmental impact is certainly the key to reducing the climate crisis.
Fundamental principles of resilient architecture
Resilient architecture aims to create durable, adaptable, and sustainable structures.
By following a series of essential principles, architects and builders can create buildings capable of withstanding the challenges posed by climate change and other environmental threats. Here are some of the key principles that guide the design of resilient architecture:
- passive and bioclimatic design;
- sustainable and low-carbon materials;
- energy efficiency and renewable sources.
To provide a clear and structured overview of the fundamental principles of resilient architecture, the table below synthesizes the key contents and main benefits in the design field; in the subsequent paragraphs, each principle is explored in detail, analyzing applications and operational strategies.
| Principle | Description | Strategies and Benefits |
| Passive and Bioclimatic Design | Design that leverages the natural conditions of the site to enhance comfort and reduce energy consumption | Building orientation and shape; natural ventilation; solar shading; green roofs and ventilated facades; reduction of dependence on mechanical systems |
| Sustainable and Low-Carbon Materials | Use of local and innovative materials with a reduced carbon footprint and adaptive properties | Natural and local materials; sustainable concretes and innovative binders; biodynamic and photocatalytic materials; increased durability and environmental integration |
| Energy Efficiency and Renewable Sources | Integration of efficient systems for energy production from renewable sources | Solar and photovoltaic systems; wind and cogeneration systems; reduction of non-renewable source usage; optimization through design software |
1. Passive and bioclimatic design
A key element of resilient architecture is the adoption of bioclimatic solutions, which leverage the natural characteristics of the site to optimize thermal comfort and reduce energy consumption.
Strategies that contribute to creating healthy and comfortable indoor environments while minimizing dependence on mechanical air conditioning systems include:
- the orientation of the building;
- the shape of the building;
- the position and size of windows;
- natural ventilation;
- the use of adjustable solar shading;
- the use of green roofs;
- the incorporation of ventilated facades.
Moreover, the integration of smart technologies, such as sensors and monitoring systems, allows for efficient resource management and a timely response to climatic variations.
These systems can automatically adjust lighting, ventilation, and heating, adapting to environmental conditions and the needs of occupants.
2. Sustainable and low-carbon materials
Resilience, just like sustainability, can be considered a characteristic of a material.
The use of local and sustainable materials, such as wood, bamboo, hemp, cork, and stone, not only reduces environmental impact but also gives buildings a greater capacity for integration with the surrounding environment.
Research is increasingly focused on the development of low-carbon materials, which are produced and processed with greater attention to reducing CO2 emissions, and adaptive and biodynamic materials, which can change shape, properties, or function in response to external stimuli such as light, temperature, pressure, or electric fields.
Among low-carbon materials, we cannot fail to mention sustainable concrete.
Although the traditional production of Portland cement, used in almost all traditional mixes, is among the most impactful industrial processes in terms of climate-altering emissions, the AEC sector is increasingly innovating in the production of sustainable concretes.
This is made possible by the use of innovative binders (low-clinker cements, geopolymers, carbonate-based cements) and recycled aggregates, as well as the refinement of concrete mixes and the monitoring of their performance over time.
Among biodynamic materials, there are those with photocatalytic properties, capable of capturing pollutant particles present in the air and transforming them into harmless substances.
3. Energy efficiency and renewable sources
Another fundamental principle of resilient architecture is the application of energy efficiency practices, such as the use of renewable energy systems.
The installation of systems for the production of energy from renewable sources such as solar panels, photovoltaic systems, wind turbines, or cogeneration systems can help reduce the use of energy from non-renewable sources.
During the design phase, the support of software for photovoltaic system design is necessary, allowing you to size the systems for the production of electricity from renewable sources, evaluate the correct positioning to maximize yield, and optimize the payback time of the initial investment.
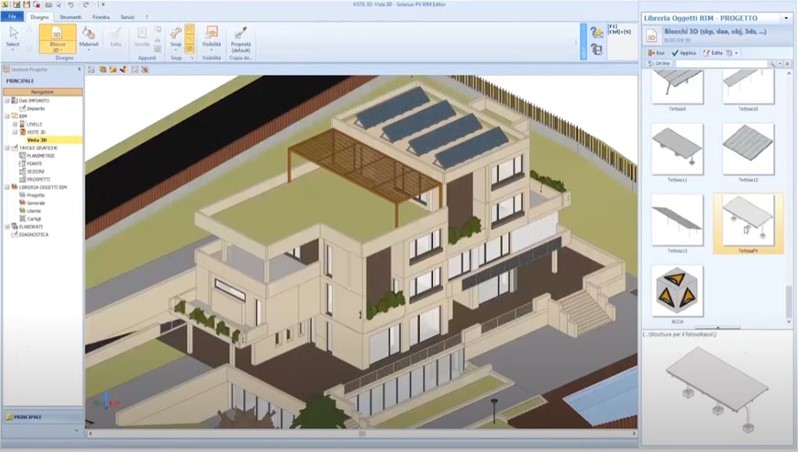
Photovoltaic system design | Solarius PV
Climate-Resilient Landscapes: Strategies for Architecture and Site Design
The approach to resilient design must preserve the lives of people and subsequently the activities and functions that take place in a given territory: the goal must be to learn to coexist with the climate changes of our planet and to mitigate their impact.
Among the main strategies that allow for the creation of resilient solutions are:
- adaptive design and durability;
- biomimicry;
- infrastructural resilience and the reuse of buildings.
Adaptive design and durability
While adaptability refers to that ability of the envelope to absorb the effects generated by the surrounding environment, both built and natural, and, in turn, to affect the quality of the environment itself, durability, on the other hand, refers to its ability to maintain the required performance over time, ensuring safety for users.
Adaptability and durability are fundamental elements of architecture, and in this, the envelope plays a decisive role.
To create a durable and adaptive building, it is necessary to give life to a durable and adaptive envelope. To achieve a durable and adaptive envelope, it is essential to use durable and adaptive materials such as smart materials.
Among the smart materials, we can include, for example, PCM – Phase Change Materials, which have the ability to store heat exchanged during the phase change and then release it, thus representing an innovative solution for thermal insulation of buildings or photocatalytic, antibacterial, and self-cleaning finishes in titanium dioxide that, through activation by sunlight, can destroy organic compounds deposited on their surface.

Schematic diagram of a PCM material
Biomimetics
Biomimetics is the study of nature with the aim of imitating its functioning. The biomimetic architecture indeed looks to nature and draws inspiration from its models, systems, and biological processes to design innovative and sustainable architectural solutions, addressing current problems.
It particularly focuses on the use of materials and components that respond to environmental stimuli in an organic and passive manner.
Thanks to the use of materials that mimic natural processes, the products created will be resilient, contributing to the safeguarding of the environment and the beings that inhabit it.
An applicable example can be considered the technologies for controlling glass properties, such as reflective or solar control coatings.
They allow for adequate control of the indoor climate both in winter and summer, significantly reduce glare, and ensure excellent levels of indoor brightness and visual comfort.
Infrastructure Resilience and Building Reuse
Resilient architecture is not limited to the construction of new buildings but also includes the regeneration of the existing building stock, whether they are buildings, public spaces, or infrastructures.
Through retrofit and redevelopment interventions, it is possible to:
- increase the energy performance, durability, and adaptability of historic buildings;
- develop the reuse of abandoned and degraded spaces;
- improve the preservation of the architectural and cultural value of infrastructures.
Integrated planning is oriented towards environmental sustainability and mitigating climate impacts through the design of green infrastructures, sustainable urban drainage systems, and urban mobility networks.
By employing advanced technological solutions, efficiently using local resources, and including participatory processes, it is possible to increase the adaptive capacity of cities and proactively respond to the challenges posed by climate change and future environmental stresses.
To best manage the reuse of buildings and all related issues, I recommend partnering with the right construction management software, capable of guiding your activities towards more resilient practices.

Resolution of issues and interferences with usBIM.resolver
Potential of BIM in Designing Resilient Architectures
In the context of resilient architecture, Building Information Modeling (BIM) represents a strategic tool for designing buildings and infrastructures capable of adapting to climate change and reducing their environmental impact throughout their entire life cycle. Thanks to integration with advanced technologies such as Cloud Computing, Artificial Intelligence, Internet of Things, and Blockchain, BIM evolves into a digital platform capable of supporting design decisions oriented towards resilience and sustainability.
The ability of BIM to create accurate and dynamic digital representations of buildings and infrastructures allows for simulating the behavior of constructions in various climate scenarios, assessing in advance the effects of extreme events such as heatwaves, flooding, or changes in environmental conditions. This approach enables the design of more robust, adaptable, and high-performing solutions over time.
Through a BIM modeling software, it is possible to optimize the phases of architectural and structural design; through energy simulation software, one can analyze the energy performance of buildings, evaluate the effectiveness of bioclimatic strategies, and prepare for integration with renewable energy systems. Additionally, the use of facility management software based on BIM models allows for improved operational management of buildings, reducing energy waste, maintenance costs, and resource consumption.
By modeling and comparing current and future climate scenarios, BIM thus becomes a fundamental ally in the design of resilient buildings, supporting a predictive and informed approach that strengthens the ability of constructions to withstand, adapt, and maintain their performance even under critical environmental conditions.
Resilient Infrastructures: Examples of Design Solutions Against Climate Change
In the context of climate change and the increasing frequency of extreme events, resilient infrastructures represent a key element in ensuring the continuity of essential services, the safety of people, and the ability of cities to adapt and respond to environmental shocks. Resilient infrastructures are works designed to withstand, absorb, and quickly recover from phenomena such as floods, droughts, fires, earthquakes, or energy crises, integrating engineering, natural, and technological solutions.
Below are some significant examples of resilient infrastructures, categorized by type, that show how architecture, engineering, and urban planning can collaborate to enhance the resilience of territories.
Green and Blue Infrastructures: Water, Nature, and Cities
An emblematic example is the Vertical Forest of Milan, a residential complex that integrates thousands of trees and shrubs into its facade, contributing to air purification, noise reduction, and the improvement of urban biodiversity.
Similarly, urban parks and rain gardens are designed to absorb and retain rainwater, reducing the risk of flooding and improving the urban microclimate. In cities like Yokohama, green infrastructures and elevated buildings are part of integrated strategies to address earthquakes and flooding.
Hydraulic and Water Infrastructures
Among the examples of resilient infrastructures for water resource management is the Lake Mead tunnel in the United States, designed to ensure water supply to Las Vegas even under extreme drought conditions.
At the urban scale, bioretention systems and temporarily floodable basins allow for more efficient water cycle management, reducing pressure on traditional networks and increasing the adaptability of cities.
Energy and Transportation Infrastructures
Smart grids, or intelligent energy networks, represent an example of resilient infrastructures capable of integrating renewable sources, improving load management, and ensuring greater reliability even in the event of failures or critical events. In the transportation sector, the Westshore Interchange in Florida has been designed to withstand hurricanes and flooding, while the Copenhill project in Copenhagen demonstrates how an industrial facility can be converted into a multifunctional infrastructure, combining waste treatment, energy production, and recreational spaces.
Multifunctional and Emergency Infrastructures
An example of a resilient multifunctional infrastructure is the International Stadium of Yokohama, designed to be elevated to serve as a shelter for tens of thousands of people in case of natural emergencies. At the urban policy level, initiatives such as pocket parks or National Park City programs, like the one launched in London, aim to increase urban resilience through a widespread network of green spaces, simultaneously improving quality of life and community well-being.
Fire-Resilient Landscapes: Fire Prevention Through Environmental Planning
In the scenario of climate change, the increase in wildfires is certainly one of the main consequences of rising temperatures, with wildfires becoming increasingly destructive in Europe.
If in the past the response to the problem focused mainly on emergency measures and fire suppression, leaving marginal space for prevention and recovery initiatives, in recent years, to achieve fire-resilient landscapes, there has been a shift towards nature-based solutions.
Forestry, which focuses on controlling and managing forest growth and quality, is certainly of great help.
When properly designed, it reduces fire risks by managing flammable material loads through grazing, agroforestry, deadwood management, and controlled burning.
But also green corridors, which are connecting elements, natural or semi-natural land that interconnect natural areas or parks within a generally urban or rural environment, or agroforestry or reforestation can play a key role in the transition from suppression to fire management.
In this way, integrated agriculture and grazing can create mosaics of diversified lands that interrupt the continuity of vegetation, thereby reducing the likelihood of fires spreading over large areas.
Sustainable agricultural and forestry practices thus enhance the ability of ecosystems to recover after a fire.
Fire-Resilient Landscape Architecture in California: A Case Study
When discussing wildfires and California, one cannot help but think of the Camp Fire, one of the most disastrous wildfires in California, which remains in history due to its significant impact not only on the landscape but also on the affected communities, highlighting the gaps in design approaches.
Erupted on November 8, 2018, it incinerated more than 150,000 acres and destroyed over 18,000 structures, including about 14,000 homes in the town of Paradise, within a few hours.
It became a heartbreaking testament to the fragility of infrastructures in fire-prone areas and made evident the need to rethink design and community resilience strategies in the face of wildfires, with an approach capable of integrating safety, sustainability, and community well-being.
This case introduced new design strategies that include:
- the addition of fire-resistant features to new buildings;
- the use of materials that are not only non-combustible but capable of resisting ignition and controlling fire spread, such as bricks, plaster, and metal;
- the reduction of the use of fire-retardant materials for roofs and cladding;
- the optimal clustering of homes to increase natural firebreaks, such as roads or non-combustible areas, an element that has become key for landscape design;
- the inclusion of fire spread barrier elements such as stone and gravel paths.
The new design strategies opened the door to disaster management, which encompasses all activities necessary to reduce risks, respond effectively to catastrophic events, and facilitate recovery, adopting strategies to mitigate damage to buildings and infrastructures.
If you want to delve deeper into this topic, we recommend checking out the article “BIM disaster management: the revolution in emergency management in the construction sector.”
FAQ – Resilient Architecture
What is resilient architecture?
Resilient architecture is a design approach that responds to climate and environmental changes by creating buildings capable of adapting to adverse weather conditions. It is based on durability, adaptability, and energy efficiency.
Why is resilient architecture important today?
Because in the current context, marked by extreme and unpredictable climate events, it represents a necessary response to ensure the safety and well-being of communities, adapting buildings and cities to new environmental challenges.
What are the fundamental principles of resilient architecture?
The main ones are:
- Passive and bioclimatic design;
- Use of sustainable and low-carbon materials;
- Energy efficiency and renewable sources.
How does climate change affect architecture?
Climate change imposes a reevaluation of design methods, prioritizing redevelopment, low-impact materials, and sustainable technologies. It requires resilient buildings capable of adapting to extreme weather phenomena.
What materials are used in resilient architecture?
Local and natural materials (such as wood, bamboo, hemp, cork, stone), low-carbon materials (such as low-clinker cements), and biodynamic materials, such as photocatalytic or adaptive materials to environmental changes, are used.
What role does passive design play?
Passive design leverages the natural conditions of the site (sunlight exposure, ventilation, building shape) to reduce energy demand and improve indoor comfort, without relying on mechanical systems.
What is meant by adaptive design and durability?
Adaptive design aims to create buildings that can respond to external conditions, while durability ensures that they maintain the required performance over time, also thanks to smart materials such as PCMs.
What is biomimicry in architecture?
It is an approach that draws inspiration from nature to imitate biological patterns and processes, using materials and solutions that passively respond to environmental stimuli, enhancing comfort and sustainability.
Does resilient architecture only concern new buildings?
No, it also includes the reuse and rehabilitation of the existing building stock, improving its efficiency, durability, and urban integration through retrofitting, infrastructural design, and participatory involvement.


