
Virtual Reality in Architecture: 3 Use Cases
Leverage Virtual Reality in architecture to enhance presentations, design reviews, and collaboration around 3D models. Discover 3 practical and effective use cases for integrating VR into your architectural workflow

Have you ever imagined walking through a building before it has even been built? With Virtual Reality (VR), this is no longer just a possibility—it is already transforming the way architects, designers, and clients experience and communicate architectural projects.
For years, 3D models, animations, and photorealistic renderings have been essential tools for visualizing spaces, both inside and out. Yet even the most detailed model or perfect rendering has its limitations: a static image can show what a space looks like, but it cannot fully convey its scale, atmosphere, spatial relationships, and overall experience.
This is where Virtual Reality is changing architecture. By transforming 3D models into immersive, interactive environments, VR allows users to step inside a project, explore it from a human perspective, and experience design ideas before construction begins. It provides a more engaging and intuitive way to present concepts, collect feedback, identify issues, and communicate design intent.
In this article, we’ll explore 3 practical applications of Virtual Reality in architecture—from client presentations and design reviews to collaboration with project teams. Discover how VR can make architectural workflows more immersive, effective, and collaborative.
If you’re ready to start experimenting with VR, you can try usBIM.reality for free. It’s an entirely online VR platform that lets you explore your 3D projects directly from your browser, with no software installation required.
Contents
- What is Virtual Reality in Architecture?
- How Virtual Reality Works in Architecture
- What is Virtual Reality Used for in Architecture: Main Use Cases
- In which other fields is Virtual Reality used today?
- Virtual Reality in architecture: how the use of virtual reality is changing architecture
- FAQ – Virtual reality in architecture
What is Virtual Reality in Architecture?
Virtual reality in architecture is an immersive technology that projects the user into any interactive 3D architecture, using a device such as a 3D headset simply connected to a computer or smartphone.
This technology has the ability to detach the user from the surrounding reality and immerse them in a new environment, a space, or a particular room.
In this way, they can explore the building as a whole or analyze all its construction, architectural, or furnishing details, benefiting from a real-time exposure by the professionals who created that setting.
Creating a 3D model and being able to navigate it offers professionals and clients a much more accurate and representative sensation, providing them with a true sense of scale, depth, and spatial awareness.
Today this technology is even more innovative because there are online platforms like usBIM.reality, which allow users to navigate a 3D model with virtual reality (VR), online and directly with the browser, without having to purchase any software or have the license for the BIM authoring with which the models were generated.
Difference Between Virtual Reality, Augmented Reality, and Mixed Reality
Often these three technologies are confused under the generic umbrella of “extended reality” (XR), but in the workflow of a construction project, they cover completely different roles and moments:
- Virtual Reality (VR) – is fully immersive. The real world disappears. By wearing the headset, you are isolated from the surrounding environment and projected 100% into the digital model. It is ideal in the concept and final design phase, where the building only exists on servers;
- Augmented Reality (AR) – does not isolate you, but “overlays” digital elements (data, texts, 3D models) on top of the real world, usually through the screen of a tablet or smart glasses. In construction, it is extremely useful at the construction site (for example, to see where the systems will pass behind a freshly plastered wall) or during maintenance.
- Mixed Reality (MR) – is hybrid and interactive. It combines the two worlds, allowing digital objects to interact in real time with the physical surrounding space. If in AR you see a floating hologram, in MR that hologram recognizes the physical table present in the room and rests upon it. In BIM, it allows a team to do “coordination” by manipulating a digital twin directly around a real meeting table.

Presentation of interior design project with VRi | usBIM.reality
How Virtual Reality Works in Architecture
Understanding how VR functions in architecture means analyzing the workflow that transforms lines of code and geometric parameters into a sensory experience. There’s no magic: there is a precise software pipeline that optimizes the data to make it available in real time.
From 3D/BIM Model to Immersive Environment
The journey toward immersivity begins within BIM Authoring software (such as Revit, Archicad, Edificius). The informational model, rich in data about materials, structures, and systems, cannot be projected directly into the headset as it is, because VR graphics engines require extremely high frame rates (at least 90 frames per second) to avoid motion sickness.
The process is divided into three key steps:
- export and optimization – the model is streamlined. Superfluous geometric details for real-time calculation are removed (for example, the internal threads of screws in systems);
- import into the graphics engine – the file is transferred into real-time rendering platforms (such as Twinmotion or Enscape) or actual game engines (Unreal Engine or Unity);
- baking and interactivity – in this phase, lights are calculated, realistic materials are applied, and interactions are programmed (opening doors, turning on lights, switching materials). The model thus becomes a navigable environment.
What Formats and Models Can Be Used
To ensure maximum interoperability, especially in Open BIM-managed projects, the choice of exchange format is fundamental. The most commonly used formats for transitioning to VR are:
- IFC (Industry Foundation Classes) – the standard and open format of BIM. It allows transferring not only the geometry but also the informational identity card of each building component within the virtual environment;
- FBX and OBJ – formats used for pure 3D geometry and textures, great when the focus is solely on visual impact and aesthetics, sacrificing the informational part of the data;
- Proprietary Formats/Direct Plugins – many VR software applications today offer a “Live Link” connection (real-time synchronization) with major BIM software. This allows modifications to a wall in Revit to be instantly reflected in the headset.
Is a VR Headset Always Necessary?
The short answer is no. While the experience of “total immersion” can only be achieved by isolating vision with an HMD (Head-Mounted Display), there are valid alternatives to utilize VR environments.
One can navigate the virtual environment through cloud VR environments, moving through the model on a regular PC using a mouse and keyboard, or by utilizing smartphones and tablets. There are also CAVE systems (Cave Automatic Virtual Environment), special rooms where the walls are projection surfaces: the user wears simple 3D glasses and walks around the space with other people, an ideal solution for corporate presentations or co-design sessions with clients who do not enjoy complete isolation.
What is Virtual Reality Used for in Architecture: Main Use Cases
Virtual reality can be used in various phases of architectural design:
- Design phase;
- Project review phase;
- Project presentation phase.
Let’s explore in detail how and what advantages it offers.
Design Phase
In the early phases of design, the use of VR allows technicians to express their creativity in a more simple and innovative way.
Just immerse yourself in your model to:
- conceive the overall shape of the building;
- outline the organization of spaces;
- explore relationships between spaces;
- analyze views from above-ground plans;
- compare technical elements;
- choose furnishings;
- compare materials, finishes, colors;
- etc.
In the design phase, VR supports the idea generation of the project, the decisions to be made both in the initial phase (to define a space, divide environments, etc.) and in more advanced phases (to choose furnishings, wall colors, materials, etc.).
This way, it is possible to have a realistic perception of the spaces to be created and to push the boundaries in the design of bolder and less conventional spaces.
It is of great support in the preliminary phase, as it helps to imagine new spaces and new shapes, in the definitive and executive design phase, where VR acts as support in defining details, materials, colors, etc., and for the final analysis of the designed project, identifying problems and risks much earlier in the construction process, saving concerns and misunderstandings that may arise along the way.
In summary, the benefits of using VR in the design phase are:
- more competitive work;
- creation of more articulated, fluid, and less conventional spaces and volumes;
- simplification of the creative process;
- greater ability to compare different design solutions;
- better communication of project ideas;
- reduction of design errors and misunderstandings with the client;
- greater possibility of reflecting on details that are difficult to grasp through static images.

Project with Virtual Reality
Project Review Phase: Pre-Construction Validation and Clash Detection
The project review before the execution phase becomes much more effective with the use of virtual reality. By using VR headsets, designers and stakeholders can explore the entire architectural model in full scale, making this delicate phase more intuitive, fast, and immersive.
Imagine having to analyze plans, elevations, and sections searching by eye for any mistakes or inconsistencies among disciplines. Now imagine instead walking inside your virtual building, perceiving spaces, volumes, materials, and engaging in real-time with the team. This approach allows not only to better evaluate aesthetic and functional choices but also to detect interferences (clash detection) between architectural, structural, and system elements before they turn into costly mistakes on site.
Thanks to the integration of VR with BIM software and clash detection tools, it is possible to achieve a more aware and coordinated workflow, improving the overall quality of the project.
In summary, the main advantages of using virtual reality during the review phase are:
- early interception of clashes between systems, structure, and architecture;
- reduction of design errors and modifications on site;
- greater awareness of design choices and their impact;
- support for the definition of new spatial solutions in a shared way;
- realistic and immersive visualization of details as if they were already built.
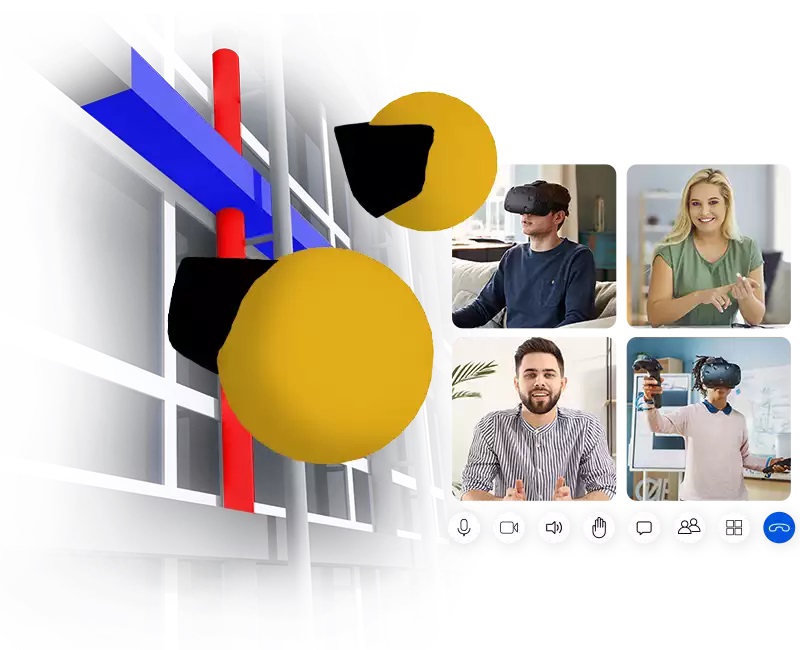
Collaborative project review phase | usBIM.reality
Project Presentation Phase
Presenting and communicating your design ideas has never been so simple: an architectural experience in virtual reality not only visually impresses the client but also helps them understand the project more clearly, emotionally and cognitively engaging them in the proposal.
Through the use of a VR headset, the client can be transported into an immersive three-dimensional representation, look around, move through space, and perceive the proportions as if they were truly inside the building. This type of experience significantly enhances communication between the designer and the client, facilitating alignment on the project vision from the earliest phases.
In particular, virtual reality proves to be extremely useful in areas where the visual and emotional components are central, such as in high-end real estate, showrooms, or retail spaces, where the impact of the presentation can directly influence investment or purchase decisions. By using online VR platforms, the client can immediately identify what they appreciate and what needs to be revised, while the designer can make targeted modifications, avoiding future misunderstandings and speeding up the decision-making process.
Ultimately, VR is a valuable support for:
- making informed design choices by visualizing the final result in a realistic and engaging way;
- validating and agreeing with the client on every aspect of the project, including details, even before the start of the work;
- presenting the project in a professional, clear, and impactful manner, elevating the perception of the service offered.
In which other fields is Virtual Reality used today?
The applications of VR and AR are numerous and touch all sectors, including many applications in the AEC field.
Among these, we must certainly mention:
- VR and engineering: VR applied to engineering makes it possible to use 3D modeling tools and visualization techniques to allow engineers to visualize and interact with their projects in 3D on a large scale, creating a common and safe working environment where problems can be identified and resolved immediately. The areas of application are varied:
- civil engineering, for the design of urban structures such as bridges, towers, tunnels, railways, or roads;
- structural engineering, for assessing the stability and safety of structures;
- mechanical engineering, for designing 3D models of machinery and heavy equipment.
To discover all the other case studies, I recommend reading the article “9 use cases of Virtual Reality in Engineering”.
- VR and GIS: the integration of Virtual Reality and GIS essentially involves using virtual reality to provide a visual representation of geographic data. While GIS provides geographic data and analytical tools, virtual reality offers the immersive environment for interaction and visualization. The combination of these two technologies makes it possible not just to look at a map on a screen, but to virtually walk through the landscape, explore buildings from the inside out, or analyze underground utility networks as if they were right in front of you. The fields of application are also varied here:
- urban planning and design, to allow planners to visualize proposed projects in a realistic context;
- construction site, for optimal management of construction activities;
- environmental and conservation studies, such as assessing the impacts of climate change or monitoring deforestation.
- VR and Risk Assessment: Risk Assessment has always been a highly relevant topic, because assessing the potential risks present in a given activity is a fundamental aspect of planning targeted measures to eliminate them or reduce them to an acceptable level. Virtual reality makes it possible to integrate and improve Risk Assessment processes; a headset supports the approach to risks by simulating them in the real world, making interactions with them realistic and creating an innovative way of assessing them. The ability to immerse individuals in realistic environments allows them to acquire embodied learning through realistic physical interactions. For further insights, I recommend taking a look at the virtual risk assessment case study.
Virtual Reality in architecture: how the use of virtual reality is changing architecture
Virtual Reality in architecture is making significant strides, allowing designers to experiment and validate their ideas in realistic digital environments, thanks to the integration with BIM software and increasingly accessible immersive tools.
This technology is no longer a futuristic option: it is becoming a strategic and competitive resource, increasingly adopted to enhance the perceived quality of projects and improve collaboration between teams and clients.
The main advantages of adopting virtual reality in architecture include:
- low startup costs: the introduction of VR headsets, controllers, and software has a contained initial investment, with quick returns in terms of communication effectiveness and operational savings;
- greater client engagement: immersive presentations improve project understanding, increasing the likelihood of approval and generating a memorable impact;
- more efficient collaboration: VR allows the project team to interact directly within the model, even remotely, drastically reducing misunderstandings and time in the decision-making phase;
- fewer revisions, more quality: with a single virtual tour, it is possible to gather timely feedback, validate solutions, and optimize the project before it is built;
- early identification of critical issues: virtual reality allows for accurate control of spaces and interactions between technical components (clash detection), avoiding costly errors and delays on site;
- competitive positioning in the market: offering immersive experiences to clients means standing out. In a context where more and more international firms are adopting these technologies, those who integrate them today position themselves as innovators and increase their business opportunities.
Some software allows for the integration of virtual reality technology with architectural modeling. Through this integration, you have the opportunity to maintain a clear perception of your projects while modeling. You can try the trial version of the virtual reality software for architecture for free and immediately experience all the advantages this technology offers!
To push beyond modeling and truly leverage the full potential of immersive virtual reality in architecture, discover how a fully online VR platform can revolutionize the way you work, allowing you to:
- use avatars to collaborate immersively and efficiently with your team at every stage of the project;
- utilize virtual reality for training, presentation, and coordination activities, enhancing communication effectiveness and reducing errors and revision times;
- visualize your BIM models (IFC, DWG, Revit, DXF formats, etc.) in real-time without installing anything: just upload the file to the usBIM platform to obtain navigable real-time rendering ready to be shared in seconds.
Discover how to integrate immersive virtual reality into your architecture or interior design projects:
Find out how to bring your BIM projects into the metaverse and offer a fully immersive professional experience:
FAQ – Virtual reality in architecture
What is virtual reality in architecture?
Virtual reality in architecture is a technology that allows one to explore and interact with three-dimensional models of buildings in immersive digital environments, using VR headsets. This approach enables experiencing the project before it is built, enhancing communication, design, and presentation.
What is virtual reality used for in architecture?
It is used to present projects in a more engaging way, validate design choices, identify issues before construction, and facilitate collaboration between teams and clients, even at a distance. It offers concrete support in the ideation, revision, and communication phases of the project.
How is VR used in the project presentation phase?
It is used to immerse the client in a realistic and navigable representation of the project. With a VR headset, they can move through the virtual space, perceive proportions and materials, thus facilitating the approval and understanding of design choices.
What are the advantages of using virtual reality in architecture?
- Reduction of design errors.
- Greater engagement and understanding from the client.
- Smoother collaboration between teams, even remotely.
- Immediate visual validation of every detail.
- Competitive differentiation in the design market.
What virtual reality software is used in architecture?
Some of the most commonly used software includes Edificius, Twinmotion, Unreal Engine, Enscape, and online platforms such as usBIM.reality, which also allow for the direct uploading of BIM models (IFC, DWG, Revit, DXF) and their real-time exploration directly from the browser.
How can I use virtual reality to collaborate on projects?
Through online VR platforms, it is possible to use avatars to collaborate with the team within the virtual model. This improves communication, avoids misunderstandings, and allows for quicker and more targeted revisions.
Can virtual reality also be useful in training or coordination?
Yes, it is a very effective tool for training project teams, presenting to clients, and coordinating between designers. The immersive environment promotes experiential learning and clearer communication.
Can virtual reality be integrated into BIM workflows?
Yes, many architectural modeling software already integrate VR into BIM workflows. For example, with Edificius, it is possible to model and simultaneously visualize the project in VR, maintaining a constant realistic perception.
What files can I use in virtual reality for architecture?
You can use standard formats such as IFC, DWG, Revit, DXF, uploading them directly into VR-compatible platforms like usBIM. The model is transformed into an immersive and navigable space, useful for presentations and shared reviews.
You might also be interested in usBIM.compare, the software Compare 3D models


