
BIM Workflow: What It Is and How It Enhances Construction Projects
Building Information Modeling (BIM) is a workflow that supports the creation of smart data usable throughout the entire lifecycle of a project

BIM is not software nor simply a 3D model: it is a database that contains, in addition to the model elements, a large amount of information that makes up the project as a whole.
As we saw in a previous article, a BIM process allows for obtaining a model useful for the entire lifecycle of the work, and at the core of all this is clearly a workflow that differs from the traditional, pre-BIM workflow.
In this article, we will explore together the phases of the BIM workflow and why its application will make a difference in your design approach.
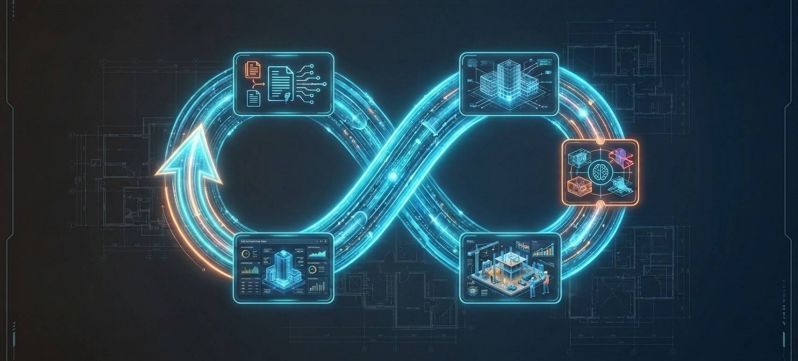
The cycle of the BIM workflow
Contents
What is a BIM workflow?
A BIM workflow is a structured and collaborative process for managing the information of a building or infrastructure project throughout its entire life cycle. Unlike traditional work methods based on fragmented 2D CAD drawings, a BIM workflow integrates architects, engineers, MEP (mechanical, electrical, and plumbing) systems, construction companies, and facility managers within a unique digital ecosystem based on Building Information Modeling.
In the AEC (Architecture, Engineering, and Construction) sector, adopting a BIM workflow means moving away from isolated “information silos” to a centralized and interoperable information model, reducing errors, execution times, and operational costs.
How a BIM workflow works
But how does this translate into everyday practice? The operational heart of a BIM workflow lies in the creation and progressive evolution of a three-dimensional digital model, which is not only aesthetically pleasing but is also “smart” and rich in data.
The steps that structure this workflow are clear and well-defined:
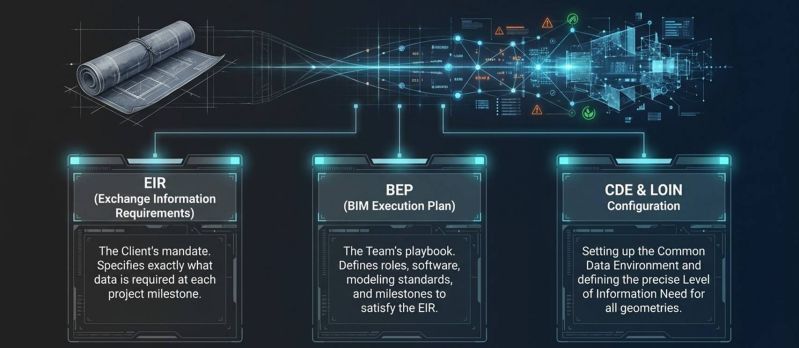
- it starts by establishing the rules of the game through strategic documents such as the EIR and the BEP (BIM Execution Plan), which set standards, roles, and required levels of detail;
- at this point, each discipline, whether architecture, structures, or MEP, begins to develop its own specialized model using dedicated software such as Edificius, Revit, Archicad, or Allplan;
- all this workload then converges into a shared cloud space, the Common Data Environment (CDE). Here, individual files, often exported in an open and interoperable IFC format, are “federated” to create one large comprehensive model;
- it is at this stage that the magic of coordination occurs – even before moving a single brick on site, the team performs Clash Detection, which is the automatic checking of interferences, to identify and resolve any overlaps between pipes, beams, and walls on screen;
- once the coordinated model is approved, detailed drawings, estimates, and updated timelines are automatically extracted.
EIR, BEP and CDE
The BIM as a data-driven process
The most common mistake when addressing the topic of BIM is to mistake it for a simple evolution of 3D drawing. In reality, the true strength of a BIM workflow lies entirely in that “I” of the acronym: information management. We are indeed talking about a process that is purely data-driven.
In this environment, every single element inserted into the project is not just a simple geometric shape, but a dynamic container of information: a window already knows its thermal performance, its cost, the supplier, and even the instructions for its future maintenance.
All actors in the supply chain draw from and work on a single source of truth (Single Source of Truth), permanently eliminating the problem of duplicate files or outdated floor plans. Furthermore, the presence of such well-structured data allows for the automation of complex activities such as analytical cost estimation (BIM 5D), simulation of construction phases over time (4D), and evaluation of environmental sustainability (6D).
The BIM workflow throughout the entire project lifecycle
The true beauty of a BIM workflow lies in its continuity: the work done in the early phases is never lost but is continuously enriched as the project grows and transforms.
In the initial programming and design phase, the client’s ideas are translated into precise geometric and informational models. Moving on to the planning and construction phase, the model becomes the fundamental tool for coordinating the workforce, managing supplies, and keeping the budget in check, allowing for the management of variations in progress without halting the work.
Once construction is completed, the model is updated to accurately reflect what has been built, transforming into the As-Built model. This is where the circle closes and the longest phase of the building’s lifecycle opens: management and maintenance BIM 7D. Delivered to the owner, the model effectively becomes a Digital Twin (a digital twin) that is exceedingly useful for planning maintenance interventions, optimizing energy consumption, and managing the life of the property for decades to come.
BIM Workflow vs Traditional Construction Workflow
To fully understand the innovative scope of Building Information Modeling, it is useful to directly compare a BIM workflow with the traditional construction workflow (mainly based on 2D CAD drawings and fragmented document exchanges).
The fundamental difference lies in moving from a sequential and isolated approach (“in silos“) to a centralized, collaborative, and data-driven process.
Traditional construction workflow vs BIM workflow
Communication and Information Management
In the traditional method, each discipline (architect, structural engineer, mechanical engineer) works independently. The architect draws the plan, sends it to the other specialists who develop their own documents, and then attempts to overlap them. This creates “information silos” where information gets lost or overlaps.
In the BIM workflow, the entire team revolves around a Common Data Environment (CDE). Instead of simply exchanging graphic files, they work on specialized models that are periodically “federated” into a single comprehensive model. Everyone pulls from a single updated source of truth (Single Source of Truth).
Problem Resolution: Construction vs Design
In the traditional workflow, it is common for an air conditioning duct to cross a beam on the construction site because the two 2D drawings were not perfectly aligned. Resolving the error during the work leads to production stoppages, ongoing changes, and unpredictable extra costs.
In the BIM workflow, Clash Detection occurs during the design phase. Software automatically flags geometric and informational overlaps between systems and structures, allowing the team to resolve the issue months before the first stone is laid.
Variant Management and Document Update
In the classic workflow, changing the position of a window requires the manual re-editing of plans, sections, elevations, schedules, and window detail sheets. Human error or the oversight of a detail is just around the corner.
In the BIM workflow, objects are parametric. The window is a unique component within the database. If it is moved in the 3D model, all 2D sheets, detail views, and quantity take-offs are updated instantly and automatically.
Residual Value for Building Management
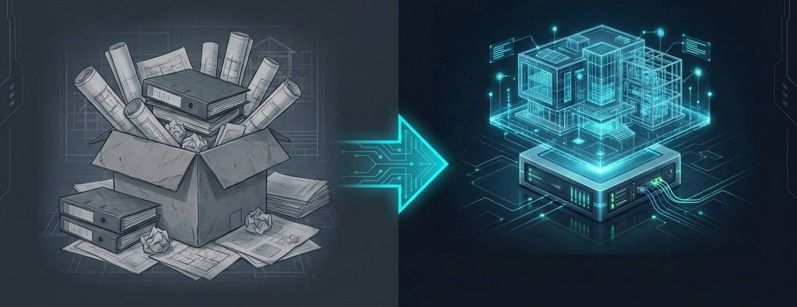
In the classic workflow, when a traditional construction site closes, the client receives stacks of paper or disorganized PDF files, often not reflecting what was actually built (As-Built).
In the BIM workflow, the handover includes the As-Built model, enriched with all technical data sheets, warranties, and codes for installed products. This transforms the model into the Digital Twin of the building, ready to be connected to Facility Management software (7D) for managing maintenance and energy consumption throughout the 50+ years lifespan of the project.
| Traditional Workflow (2D CAD) | BIM Workflow (3D / 4D / 5D) | |
| Information Flow | Fragmented and sequential (continuous handover) | Centralized and collaborative (Common Data Environment) |
| Representation | Isolated two-dimensional drawings (plans, elevations, sections) | Unique, parametric, and intelligent 3D digital model |
| Conflict Resolution | On-site, during the construction phase | On-screen, during the design phase (Clash Detection) |
| Change Management | Manual on each individual sheet (high risk of error) | Automatic on all views, schedules, and related sheets |
| Cost Calculation | Manual estimates based on physical measurements | Dynamic quantity take-off and automatic data extraction (5D) |
| Time Planning | Separate schedules disconnected from the executive drawings | Visual simulation of construction phases over time (4D) |
| Project Completion and Handover | Delivery of paper stacks or often outdated PDFs | Delivery of the As-Built model and the Digital Twin (7D) |
Benefits of BIM Workflows
Some of the benefits of a BIM workflow include:
- the utilities for creating, visualizing, and simulating the model help ensure that the project adheres to the guidelines set by owners, architects, engineers, and sustainability managers;
- documentation and coordination activities are carried out within a suite of interoperable programs, and information can be shared with all the professionals involved in the project;
- the clash resolution tools ensure a drastic reduction in time and costs.
In the BIM workflow, more time is dedicated to the planning stage (pre-design) and the schematic phase, because during these steps of the process, a series of design and coordination decisions are made, and all model information is implemented, building the project digitally before it is physically constructed. This approach clearly has immense advantages that can be seen not only in the short term but especially in the long term.

Common BIM Process
Following the traditional bim workflow, the planning and design phases will be relatively short but there will be no type of model digitization, no clash detection, and no prior economic assessment. This means that, most likely, during the subsequent phases of Design Development (DD), Construction Documents (CD), as well as during execution, it will be necessary to tweak the project and “go back to the drawing board,” resulting in a loss of time, costs, and resources.

Common pre-BIM Process
The BIM workflow enables the digital construction of assets, allowing for the simulation of any future scenario and managing the project throughout its entire lifecycle.
Another positive aspect that should not be overlooked about the BIM workflow is the greater efficiency in document integration. Being a computerized model, the documents are already part of the model and are continuously updated as the project evolves.
As a result, the document review phase, when modifications need to be made, is significantly reduced if not completely eliminated.
Main phases of a BIM workflow
Project planning and BIM requirements
The first phase lays the strategic and regulatory foundations for the entire process. Before opening any modeling software, the client and the management team define the objectives and the ground rules.
- EIR (Exchange Information Requirements) – the client specifies what information, documents, and data they require to receive at various stages of the project;
- BEP (BIM Execution Plan) – prepared by the designers/contractors, it defines how the EIR requirements will be met by identifying roles, software, modeling standards, and milestones;
- CDE Infrastructure – the Common Data Environment (CDE) is configured, and the required level of detail for the information is established (LOD/LOIN).
Preliminary design and model creation
Once the regulatory and strategic framework is defined, the transformation of concept ideas into digital volumes and feasibility analysis takes place.
- concept modeling (BIM 3D) – creation of the first volumes and study masses to analyze the integration of the building into the urban or territorial context;
- feasibility and sustainability analysis – simulation of orientation, sunlight exposure, and initial environmental impact directly on the digital model;
- definition of guidelines – setting up the data structure, project grid, and reference dimensions for all the involved disciplines.
Project development
This is the phase where the conceptual model comes to life and is enriched with technical and specialized details for each engineering and architectural field.
- specialized models – architects, structural engineers, and MEP designers develop their own sectoral models in parallel;
- data integration (LOIN) – 3D objects (walls, beams, ducts, equipment) are enriched with non-graphical attributes such as acoustic performance, fire resistance, technical data sheets, and materials;
- extraction of preliminary documents – automatic generation of plans, sections, elevations, and preliminary schedules starting from the continuously updated BIM model.
Multidisciplinary coordination
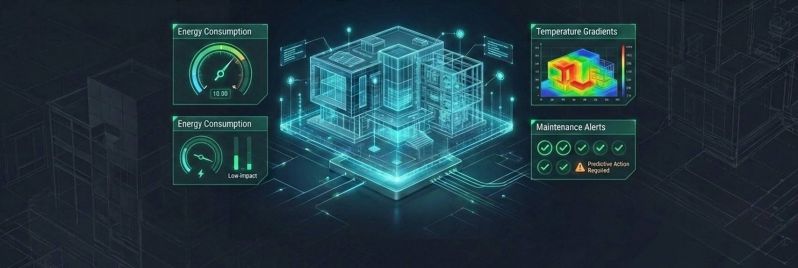
Once the individual discipline models are collected, they must be integrated into a single operating ecosystem to verify the overall harmony of the project.
- creation of the federated model – the specialized models (architectural, structural, MEP) are exported and combined within a single informational environment using open and interoperable formats (such as IFC);
- coordination meetings (BIM Coordination) – the BIM Coordinator and BIM Specialists meet to review the integration among the disciplines and resolve initial design inconsistencies;
- informational alignment – checking the consistency of the data entered by the various teams to ensure compliance with the standards set in the BEP.
Multidisciplinary coordination
Clash detection and model verification
Before moving on to document production for the construction site, the federated model undergoes rigorous computing tests to uncover errors and incompatibilities.
- hard clash detection – automatic detection of physical collisions between elements from different disciplines (e.g., an air duct crossing a load-bearing beam);
- soft/clearance clash detection – verification of clearance margins and maneuvering spaces (e.g., the free space required for the maintenance of a pump or the overlap between door openings and escape routes);
- issue management (BCF) – tracking of identified issues through reports in BCF format (BIM Collaboration Format) assigned directly to the respective designers for resolution.
Construction/executive documentation
Once the interference-free federated model is validated, the automated extraction of all necessary documentation for the tender and execution of the works is carried out.
- executive tables and construction details – extraction from the BIM model of plans, sections, elevations, construction nodes, and component lists perfectly synchronized with the 3D.
- cost estimating (BIM 5D) – direct association between the physical quantities extracted from the model and the price lists, ensuring an accurate and dynamic cost estimate for construction.
- specifications and technical sheets – generation of contractual documents and material specifications directly from the model’s database.
Planning and execution of works
During the construction phase, the BIM model becomes a direct operational support tool for the company and the project management.
- construction simulation (4D BIM) – linking between the model objects and the work schedule (Gantt) to visualize in 3D the assembly sequence, excavation phases, and site setup;
- progress monitoring – real-time comparison between the actual progress of the work on site and the digital 4D/5D planning;
- variant management – immediate tracking of the economic and time impact of any requested or necessary variations during the work.
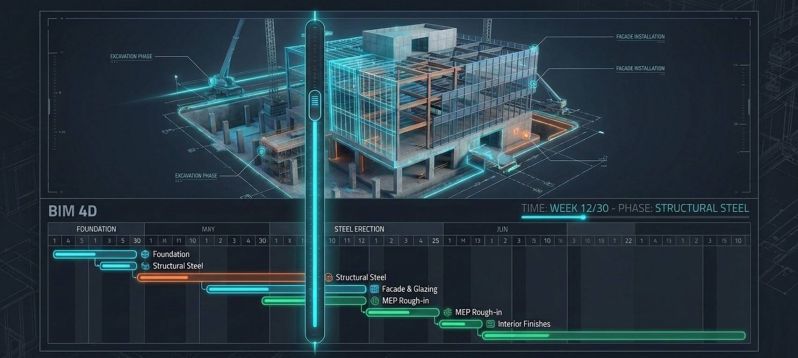
BIM 4D and time management
Asset Handover and Facility Management
Upon completion of construction, the BIM workflow demonstrates its long-term value by transferring all the information accumulated throughout the project to the operational phase of the asset, supporting its ongoing management, maintenance, and performance optimization.
- update to the As-Built model – the model is updated to accurately reflect what has actually been built in the field, including any site adjustments;
- Digital Twin – the As-Built model transforms into a digital asset enriched with warranties, user manuals, maintenance sheets, and supplier data;
- BIM 7D/Facility Management – integration of the model with building management software (BMS/CAFM) to plan preventive maintenance, optimize energy consumption, and manage operational costs for the entire life cycle of the property.
What is an OpenBIM workflow?
Let’s start by saying that openBIM is a universal approach to collaborative design, construction, and building management based on ‘open’ standards and workflows.
A workflow planned through openBIM technology will therefore be:
- collaborative;
- multidisciplinary;
- multi-user.
In an openBIM workflow, all participants can collaborate and exchange information on projects using neutral, non-proprietary file formats, regardless of the BIM tools and applications they use.
The BIM methodology therefore stipulates that the project should be interoperable and shareable on specific collaborative platforms where it is possible to:
- share your BIM model with other professionals, each having specific roles and permissions;
- generate the federated project model, integrating various models developed with different BIM software;
- create a system of related data;
- create specific project workflows.
Let’s take a concrete example.
Suppose that the architect, the structural engineer, and the MEP engineer each develop their project using different software. From the traditional workflow perspective, this could be an unfavorable scenario as different software produces different outputs, resulting in data loss. An openBIM approach allows for the transfer of information between various disciplines through the IFC format.
The structural engineer can associate metadata with certain project elements so that when exporting the IFC, information regarding, for example, the position and materials of a column will be in the right place when other technicians need to reference it.
OpenBIM requires that different teams export in IFC to communicate the current status of their projects. Other teams take that file as a reference, working on it to deliver a coordinated project.
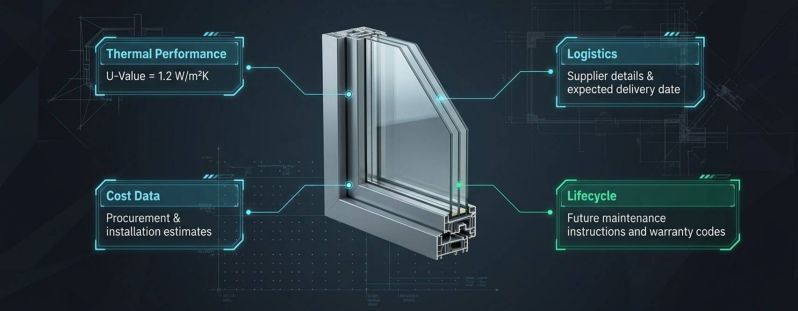
BIM as information management
What is a BIM workflow like?
A BIM workflow is designed so that all phases are dynamic and collaborative.
In the BIM Workflow, the classic 3D model is digitized and shared on appropriate collaborative platforms. Sharing allows the integration of models related to various disciplines, which are coordinated with one another, producing an always updated and progressively more complete BIM model.
A workflow based on the BIM methodology also allows for:
- incorporating informational documents, creating a system of related data;
- easily producing technical documentation, always updated.
Below I show you the diagram of a BIM workflow to understand even better how it is:
- advantageous;
- multidisciplinary and multiuser;
- transparent and collaborative.
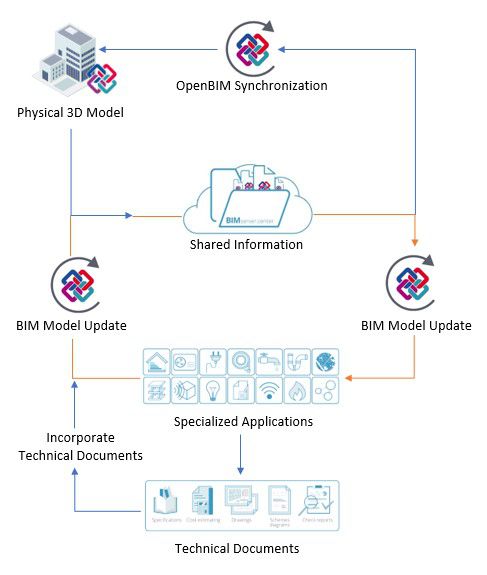
Diagram of a BIM workflow
At this point, all you have to do is try the new frontier of design: INTERDISCIPLINARY, COLLABORATIVE, EFFICIENT.
You can start by trying the BIM software for free for thirty days and testing the advantages of a collaborative platform firsthand.
FAQ on BIM workflow
What is a BIM workflow?
A BIM workflow is a structured and collaborative process for managing the information of a construction or infrastructure project throughout its life cycle. Unlike traditional methods based on fragmented 2D CAD drawings, a BIM workflow integrates architects, engineers, MEP systems, construction companies, and facility managers within a unique digital ecosystem based on Building Information Modeling. In the AEC (Architecture, Engineering, and Construction) sector, adopting a BIM workflow means moving away from isolated ‘information silos’ to a centralized and interoperable information model, reducing errors, execution times, and operational costs.
How does a BIM workflow work?
The operational core of a BIM workflow lies in the creation and progressive evolution of a ‘smart’ and data-rich three-dimensional digital model. The main steps are: 1) Establishing the rules through strategic documents such as EIR (Information Requirements) and BEP (Information Management Plan); 2) Development of specialist models by each discipline (architecture, structures, MEP systems) using dedicated software; 3) Confluence of the models in a Data Sharing Environment (ACDat or CDE) and creation of the federated model (often via IFC format); 4) Execution of Clash Detection to verify and resolve clashes on-screen before construction; 5) Automatic extraction of executive drawings, bills of quantities, and updated schedules.
Why is BIM defined as a data-driven process?
The true strength of a BIM workflow lies in information management (the ‘I’ in the acronym). In this environment, every single element inserted in the project is a dynamic container of information (thermal performance, cost, supplier, maintenance instructions). All actors in the supply chain work from a single source of truth, eliminating duplicated files or outdated floor plans and allowing the automation of complex calculations such as costs (5D), timelines (4D), and sustainability (6D).
How does the BIM workflow develop throughout the project lifecycle?
The BIM workflow ensures information continuity: during the programming and design phase, ideas are translated into precise models; during the planning and construction phase, labor, supplies, and budget are coordinated; at the end of the work, the model is updated to As-Built, becoming a Digital Twin used in the management and maintenance phase (BIM 7D) to optimize consumption and plan future interventions.
What are the differences between a BIM Workflow and a traditional construction Workflow?
In the traditional method (2D CAD), the information flow is fragmented and sequential, problems and clashes are resolved on-site with extra costs, modifications require manual updates on every sheet, and the final delivery consists of often outdated paper folders. In the BIM workflow, the process is centralized and collaborative through ACDat/CDE, clash resolution occurs on-screen through Clash Detection before the works commence, document updates are automatic and parametric, and at the end of the project, an As-Built model and Digital Twin (7D) are delivered for building management.
What are the main advantages of BIM workflows?
The main advantages include: ensuring that the project meets established guidelines; centralizing documentation in a suite of interoperable programs shared among all professionals; a drastic reduction in time and cost thanks to clash resolution tools; the ability to ‘digitally construct’ the work before physically building it; and greater agility in integrating and revising documents that are always up to date within the model.
What are the main phases of a BIM workflow?
The main phases are 8: 1. Project planning and BIM requirements (EIR, BEP, CDE configuration); 2. Preliminary design and model creation (BIM 3D, feasibility analysis); 3. Project development (specialist models and data integration LOIN); 4. Multidisciplinary coordination (creation of federated IFC model and BIM Coordination meetings); 5. Clash detection and model verification (hard/soft clash and BCF management); 6. Site documentation / Executives (drawings, 5D quantities, specifications); 7. Planning and execution of works (4D simulation and management of variants); 8. Handover and property management (As-Built, Digital Twin, and 7D Facility Management).
What is an OpenBIM workflow?
OpenBIM is a universal approach to collaborative design, construction, and management of buildings based on ‘open’ standards and workflows, meaning collaborative, multidisciplinary, and multi-user. It allows all participants to exchange information and models using neutral and non-proprietary formats (such as IFC), regardless of the specific BIM software used by individual teams.
How is a BIM workflow structured?
A BIM workflow is structured so that all phases are dynamic and collaborative. The classic 3D model is computerized and shared on collaborative platforms to unify the models from various disciplines into a single, always up-to-date, and complete model. It allows for the incorporation of informative documents, creating related data, and easily producing consistently synchronized technical documentation.


