
Wheelchair Ramp Design: How to Plan a Disabled Access Ramp
A comprehensive professional guide to Accessible Infrastructure - Technical Standards, Best Practices, and Practical Implementation Strategies

Do you need to design a wheelchair ramp? Do you want to know how to calculate the length of the ramp and what slope it should have?
In this comprehensive guide, we dive deep into wheelchair ramp design, offering professionals and accessibility experts BIM files to download (from which you can extract all the DWG files of your interest) and a video that illustrates how to design it simply and quickly using a BIM architectural design software.
You can follow all the instructions we provide and use the design as inspiration for your project.
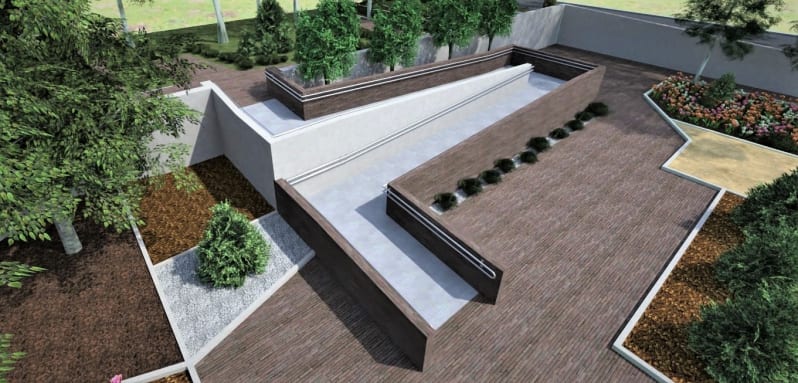
Wheelchair ramp design | Render created with Edificius
Contents
Minimum dimensions of a wheelchair ramp
Now let’s look at some basic requirements for the correct design of the ramp.
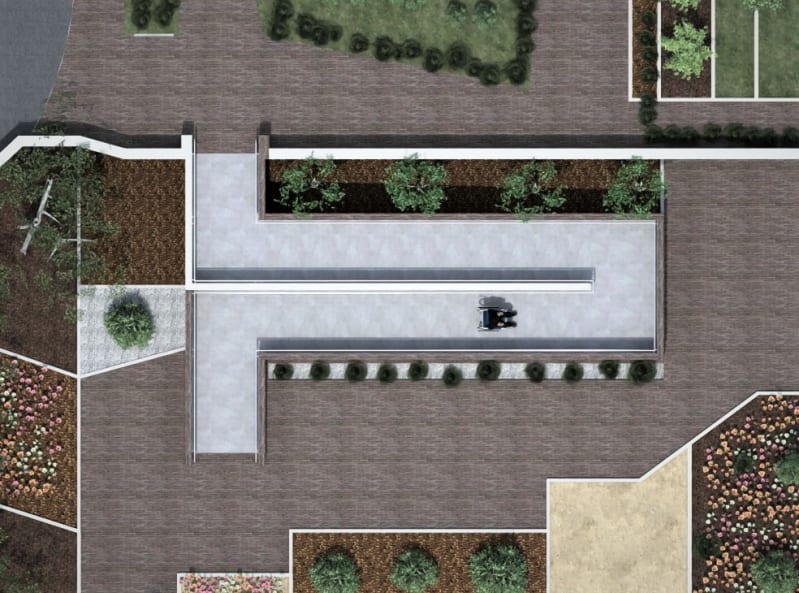
Wheelchair ramp project | Floor plan created with Edificius
Width of wheelchair ramp: standards and wheelchair crossing
It is advisable that the minimum width of a ramp is:
- 0.90 m to allow the passage of one person in a wheelchair
- 1.50 m to allow the crossing of two people (e.g. landings).
It is preferable that especially the ramps leading to buildings have a width of 1.50 m.
No section of the ramp can exceed a certain length in relation to the slope. To determine this value, it is advisable to check local regulations.
Flat sections, resting areas, and landings: required dimensions
For the design of a wheelchair ramp, it is necessary to provide for a flat section at the foot and at the end of the ramp and at every point where it changes direction, not excluding the end of each maximum run. Usually, landings should have an area of 2.25 m2.
More precisely, every 10 meters in length and in the presence of interruptions by doors, the ramp should include a horizontal landing with minimum dimensions of 1.50 x 1.50 m, or 1.40 x 1.70 m (1.40 m transversely and 1.70 m longitudinally to the direction of travel), in addition to the space required for the opening of any doors.
Landings must be perfectly flat.
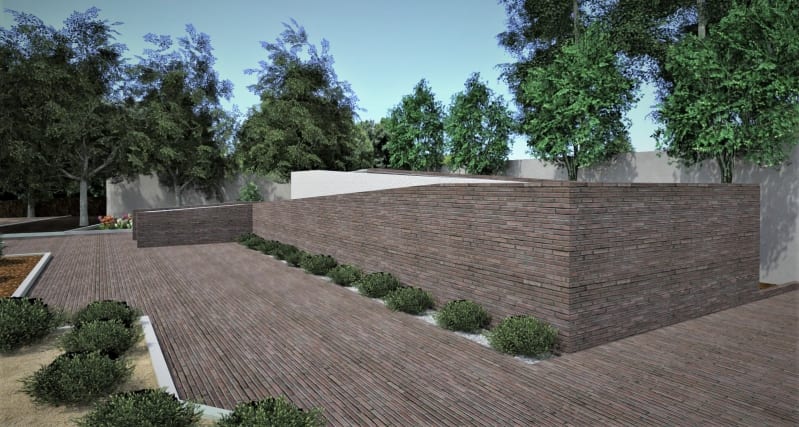
Render of wheelchair ramp project created with Edificius
Slope and Inclination of Wheelchair Ramps
The slope of ramps should generally not exceed 8%; this means that for every meter of ramp length, there is an elevation of 8 cm (the length of the ramp refers to the projection on the ground).
Generally, steeper slopes (up to 12%) are allowed in cases of adapting existing buildings where it is not possible to ensure a lower slope.
In the case of external pedestrian paths, slopes should typically not exceed 5%, with resting platforms (at least 1.50 m long) every 15 m.
Other Technical Requirements of the Ramp
Railings and Curbs: Minimum Heights and Materials
The railing must be at least 1 m high and impassable by a sphere with a diameter of 10 cm. If the railing is not solid, the ramp must have a curb at least 10 cm high.
Mandatory Handrails: Heights, Extensions, and Accessibility
Handrails are not always required (generally used if the slope exceeds 6%), but they are recommended to facilitate the usability of the ramp.
The handrail should be placed on both sides of the ramp and must have a height between 90 and 100 cm. If the ramp is wider than 6 m, a central handrail should also be provided.
At landings or horizontal sections, the handrail must be extended by at least 30 cm.
It is also advisable to place a signal on the floor (e.g., a strip in a different material) that is perceivable by visually impaired individuals, marking the beginning and end of the ramp.
Non-slip Flooring and Signage for the Visually Impaired
The flooring of a wheelchair ramp is generally non-slip, ensuring safety and stability during transit for both wheelchairs and pedestrians with reduced mobility. This requirement translates into adequate surface roughness, measurable through the friction or roughness coefficient, a parameter that allows for the evaluation of the material’s behavior in dry and wet conditions.
For example, it is advisable to use cements with light and regular grooves, which ensure good grip without creating excessive resistance to movement. A groove that is too deep could hinder the push of the wheelchair or generate annoying vibrations, while a completely smooth surface would significantly increase the risk of slipping in the presence of water or ice. Alternatively, materials such as non-slip porcelain stoneware, resins with textured finishes, or concrete treated with quartz powder can be used, provided they ensure continuity and homogeneity along the entire ramp.
Regular Flow and Continuity of the Surface
In the design of a wheelchair ramp, it is essential to ensure a regular and homogeneous flow throughout its development. This means that the slope must remain constant without sudden changes, avoiding discontinuous sections or changes in inclination that could compromise the safety and comfort of use for individuals with reduced mobility.
A uniform flow, in fact, reduces the effort required for traversal, ensures proper drainage of rainwater, and eliminates any obstacles that could create dangerous situations, such as slipping or loss of control of the wheelchair. The homogeneity of the ramp must be respected both in plan and in section, ensuring a continuous surface, free of unevenness, and with suitable non-slip materials, thus combining accessibility, ergonomics, and compliance with current regulations.
Accessible Design and Costs of Wheelchair Ramps
The design of wheelchair ramps must be considered a fundamental element to ensure universal accessibility and inclusion in public and private spaces. Integrating a ramp harmoniously into the architectural context means not only respecting technical and dimensional requirements but also enhancing the work from an aesthetic and functional perspective.
From an economic point of view, the costs of an accessible ramp depend on numerous factors: length and slope, type of structure (fixed masonry, modular metal, prefabricated), materials used, and complexity of the installation context. A reinforced concrete ramp integrated into a building will have higher initial costs compared to a modular aluminum ramp, but it will offer greater durability and architectural integration. Conversely, prefabricated solutions are more economical and quicker to install, ideal for temporary adjustments or spaces with structural constraints.
Aesthetics, Functionality, and Innovative Materials
Today, there are solutions that combine modern design and accessibility, such as ramps made of structural glass with stainless steel inserts, natural stone cladding treated with non-slip finishes, or flooring made of highly resistant composite resins.
Innovative materials offer numerous advantages: aluminum and galvanized steel ensure lightness and resistance to weather conditions, fiber-reinforced concrete reduces maintenance needs, while surfaces made of recycled rubber and photocatalytic coatings improve safety and eco-sustainability. Additionally, thanks to integrated design techniques (BIM), it is possible to study in advance the visual impact of the ramp, choosing the most suitable finishes to integrate it with the existing architecture.
A modern approach to the issue of accessible ramps aims to create inclusive, aesthetically pleasing, safe, and durable spaces, where design and functionality complement each other.
Download
Download the 3D project in EDF format
Download Edificius, the software for BIM architectural design
FAQ on Wheelchair Ramps
What are the generally minimum dimensions of a wheelchair ramp?
The minimum width should be 0.90 m for the passage of a wheelchair and 1.50 m to allow two people to pass each other. Landings must be at least 1.50 x 1.50 m.
What is generally the maximum slope for a wheelchair ramp?
The slope should not exceed 8%. In cases of adapting existing buildings, a slope of up to 12% is used. For external pedestrian paths, the recommended slope is a maximum of 5% with resting platforms every 15 m.
When are handrails installed on wheelchair ramps?
Handrails are generally used if the slope exceeds 6%, but they are still recommended. They must be present on both sides, at a height between 90 and 100 cm, and extended by at least 30 cm at horizontal sections and landings.
What characteristics should the flooring of a wheelchair ramp have?
The flooring must be non-slip to ensure safety and stability, even in wet conditions. It is advisable to use materials such as non-slip porcelain stoneware, grooved concrete, or resins with textured finishes, avoiding surfaces that are too smooth.


